Semiconductor Vacuum Chuck CNC Machining: Flatness, Grooves and Clean Fixtures
Buyer guide for semiconductor vacuum chuck CNC machining: tooling plate selection, vacuum groove geometry, flatness, burr control, cleaning and inspection documents.
2026-07-01 · FabVector Engineering
What buyers are trying to solve
Searches for semiconductor vacuum chuck CNC machining usually come from engineering or procurement teams that already have a CAD model and need a manufacturable route, not a generic machining definition. The decision is normally about material risk, tolerance risk, surface finish, inspection paperwork and whether a supplier can move from prototype to repeat production without changing the process.
Best-fit applications
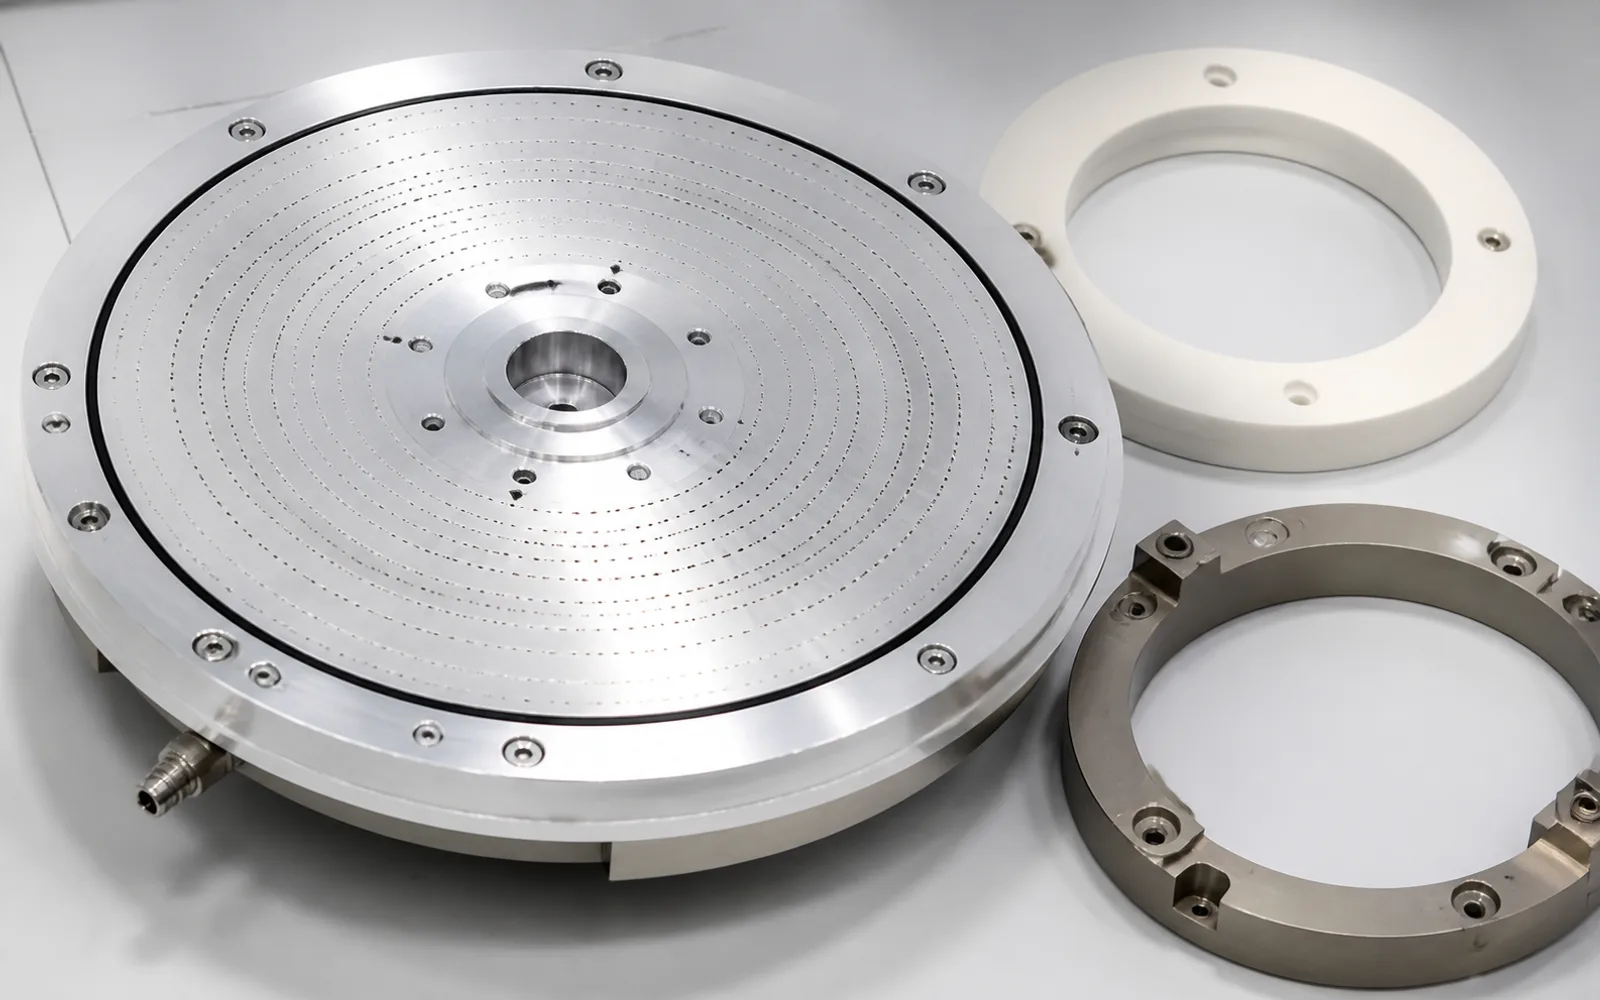
- Vacuum chucks, wafer handling plates, test fixtures, carrier nests and metrology tooling.
- Fixtures where flatness, groove consistency and contamination control matter more than appearance.
- Semiconductor prototype and low-volume production tooling with documented inspection requirements.
Manufacturing route
- Machine the datum face first, then vacuum grooves, port features and fixture hole patterns.
- Use stable stock and finishing passes to control flatness across large plate surfaces.
- Deburr, clean and package the fixture according to wafer-contact and contamination risk.
Material and finish choices
- MIC-6 or stable aluminum tooling plate for flatness-sensitive fixtures.
- 6061-T6 aluminum when geometry is less flatness-critical or weight matters.
- PEEK inserts or electroless nickel plating when isolation, wear or corrosion control is required.
Risk controls before quoting
- Vacuum groove width, depth and surface finish must be explicit if sealing performance matters.
- Burrs around holes and grooves can damage wafers, films, optics or clean tooling surfaces.
- Flatness should be tied to datum, inspection method and whether it applies before or after finish.
RFQ inputs that improve quote accuracy
- Vacuum groove map, port standard, flatness requirement and surface finish callouts.
- Material certificate, cleaning, bagging and handling requirements.
- Inspection scope: CMM, flatness report, critical groove dimensions and final photos.
Related FabVector resources
When the part includes thin walls, sealing faces, tight datums, threaded features or inspection requirements, upload the CAD model through the structured RFQ flow so material, finish, tolerance, inspection and delivery expectations stay attached to the same request.
Buyer questions
Questions about this manufacturing route
What matters most when sourcing semiconductor vacuum chuck CNC machining?
The critical inputs are CAD revision, material grade, tolerance stack, surface finish, quantity, inspection scope and delivery target. Missing any one of these usually creates quote revisions later.
Can FabVector quote from a STEP or STL file?
Yes. STEP and STL can start the structured RFQ. Drawings, GD&T, material certificates and inspection requirements should be attached when the part has regulated or tolerance-critical features.
What process route is usually reviewed first?
Machine the datum face first, then vacuum grooves, port features and fixture hole patterns.
What documentation can be requested?
CMM inspection, FAI, CoC, material certificates, traceability records and packing photos can be requested when the project requires them.
Related resources
RFQ next step
Turn this requirement into a quote package.
Upload CAD, select material, finish, tolerance, inspection and delivery context. FabVector keeps the quote inputs tied to the same engineering request.
Start structured RFQ