Industry
Test & Measurement
When the part is the reference, the tolerance on the drawing is the least of it — the question is what it measures next winter.
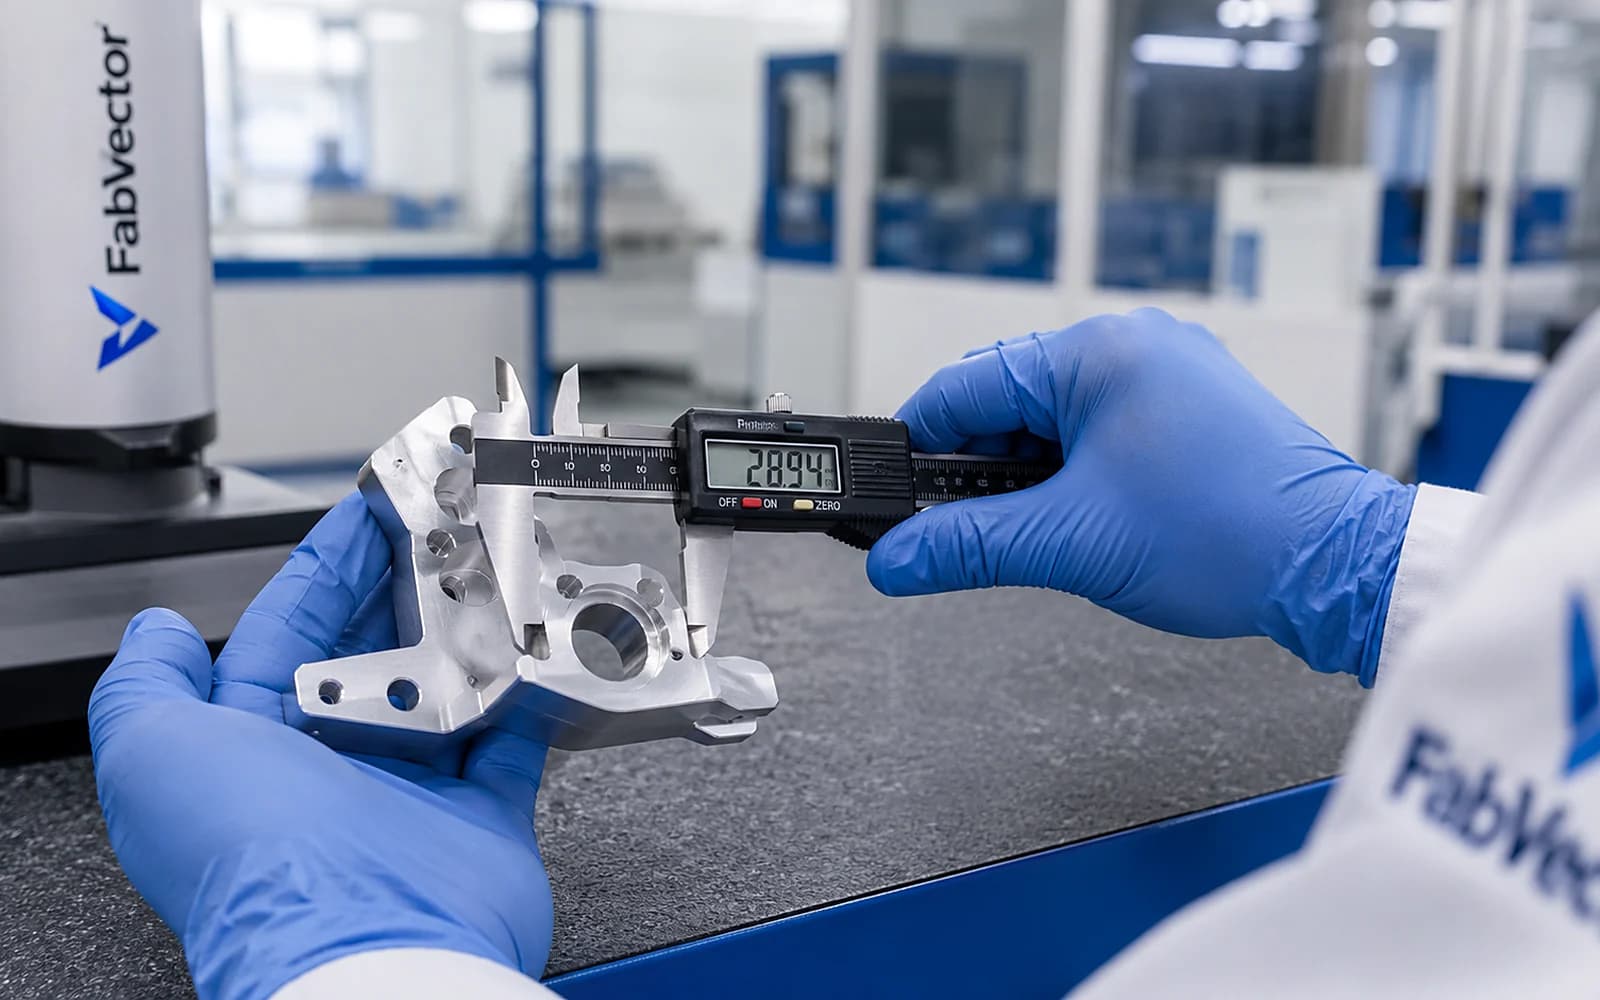
FabVector machines Test & Measurement parts in MIC-6 Cast Aluminum Plate, Aluminum 6061-T6, Invar 36, from 1 piece, with instant online estimates, engineer-reviewed quotes in 24 hours and NDA-protected files. Delivery with duties handled to the US, Canada, UK and Australia.
- Materials
- MIC-6 Cast Aluminum Plate, Aluminum 6061-T6, Invar 36
- Minimum order
- 1 piece
- Estimate
- ~60s online
- Quote
- engineer-reviewed 24h
- IP
- NDA from upload
What slows this industry down
Instrument parts are the one category where dimensional stability beats initial accuracy. A bracket cut from ordinary rolled plate can hold ±0.005 mm on the CMM and then move as residual stress relaxes over weeks, which shows up as drift the customer will blame on the sensor. That is why MIC-6 cast plate and stress-relieved stock exist, and why a shop that quietly substitutes 6061-T6 to save a few dollars ruins an instrument program. Thermal behaviour is the second trap: a steel mount and an aluminium base on the same optical path move against each other by microns per degree, so material choice is a design decision the machinist has to respect rather than optimise. Volumes are small — often five to fifty — and every one of them is inspected, so the supplier has to be comfortable that measurement time exceeds cutting time.
Typical parts we machine
- Instrument housings and chassis plates
- Optical and sensor mounts, adjustment stages
- Probe bodies, styli holders and adapters
- Calibration artefacts and reference blocks
- Linear stage carriages and guide brackets
Recommended materials
MIC-6 Cast Aluminum Plate
The flatness specialist: stress-relieved cast plate that will not move when you machine it.
Aluminum 6061-T6
The default CNC aluminum: strong enough for most jobs, machines fast, anodizes well.
Invar 36
The dimensional anchor: ~1.2 ppm/K expansion for parts that must not move with temperature.
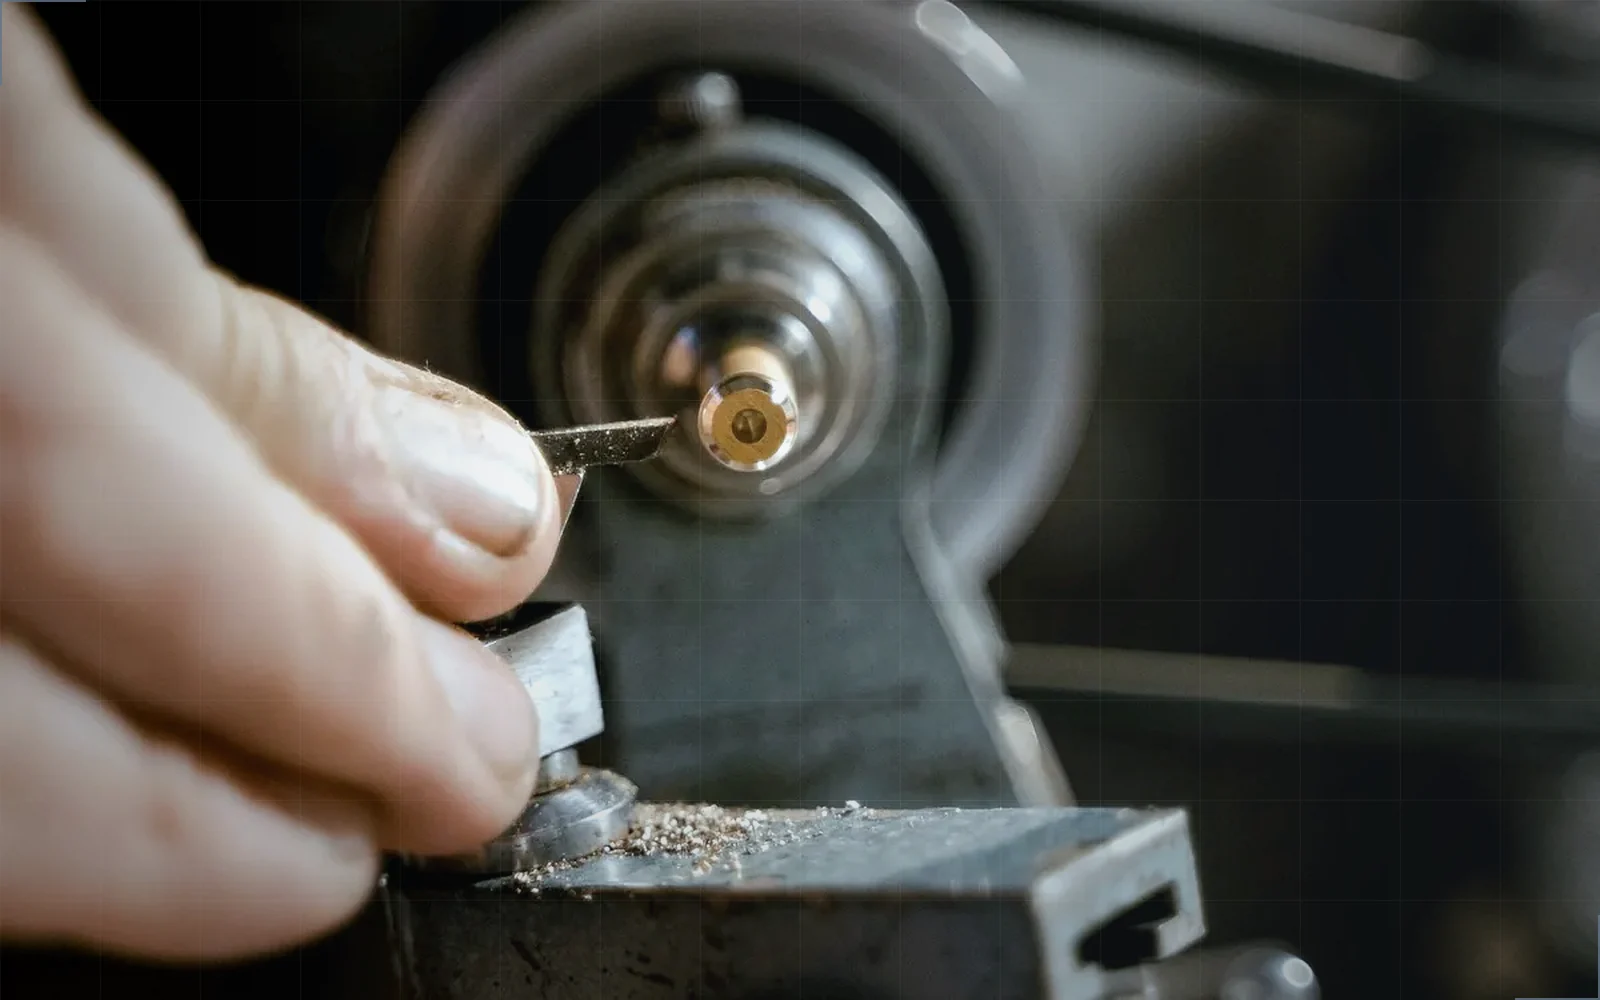
Stainless Steel 303
The machinist's stainless: sulfur additions cut machining cost ~30% versus 304 on turned parts.
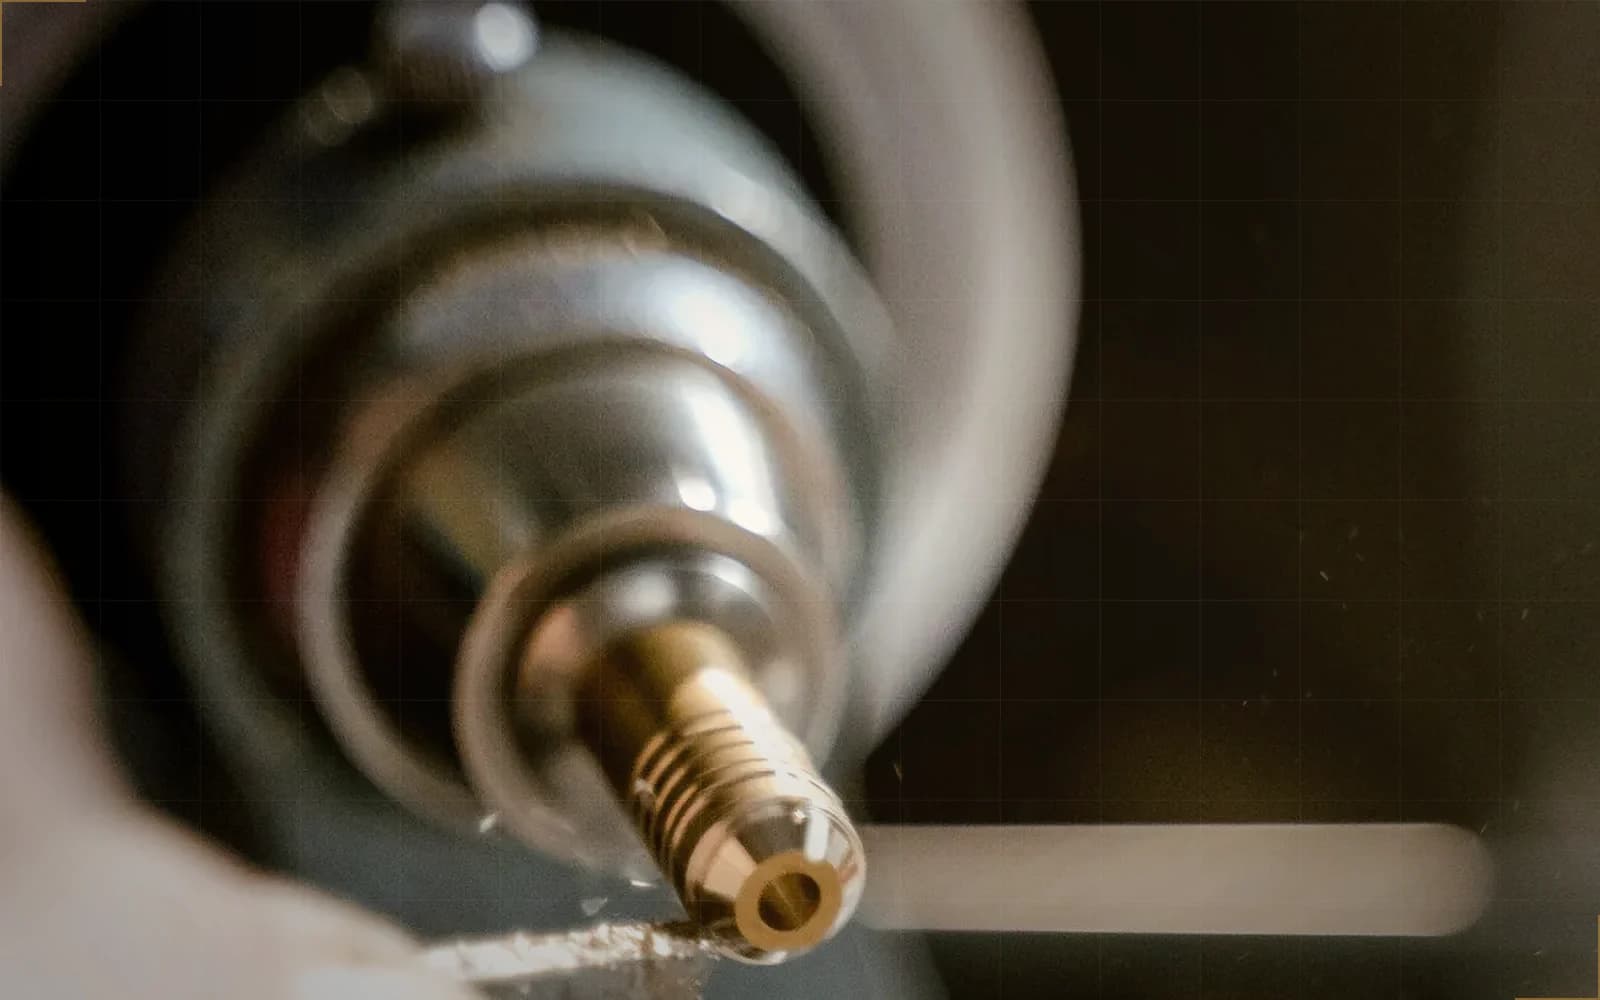
Brass C360 (Free-Machining)
The machinability benchmark itself: fastest cycle times in the shop, naturally low-friction.
Recommended finishes
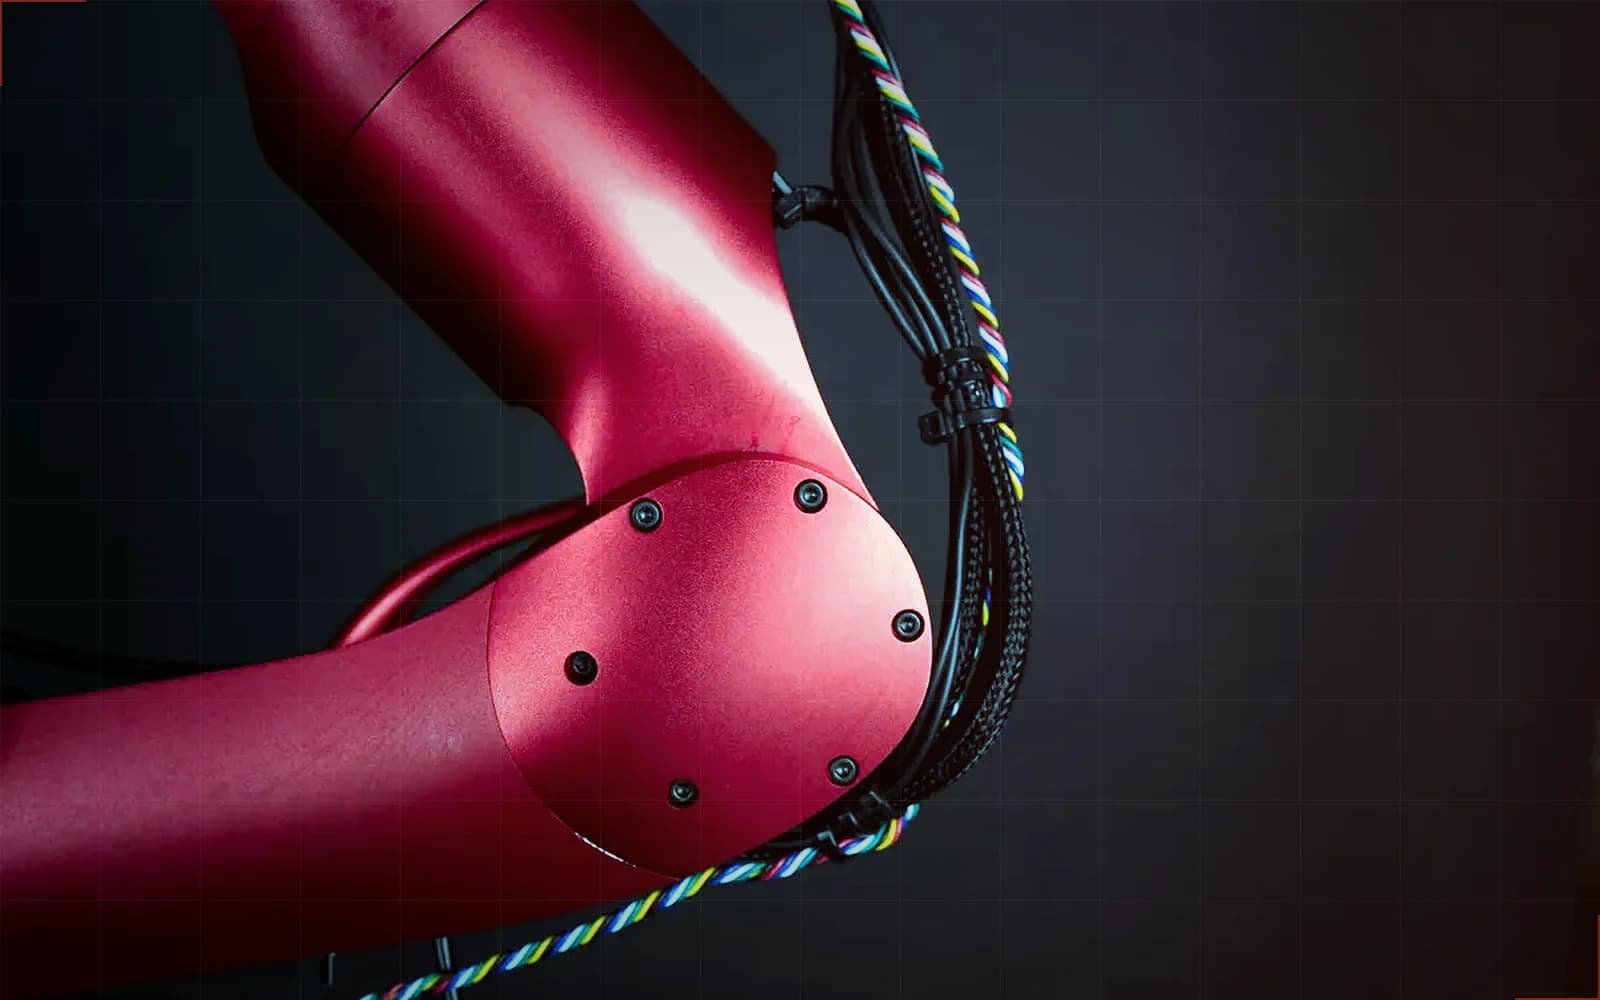
Anodizing Type II (Dyed)
Color that cannot peel: dye locked inside the part’s own oxide layer.
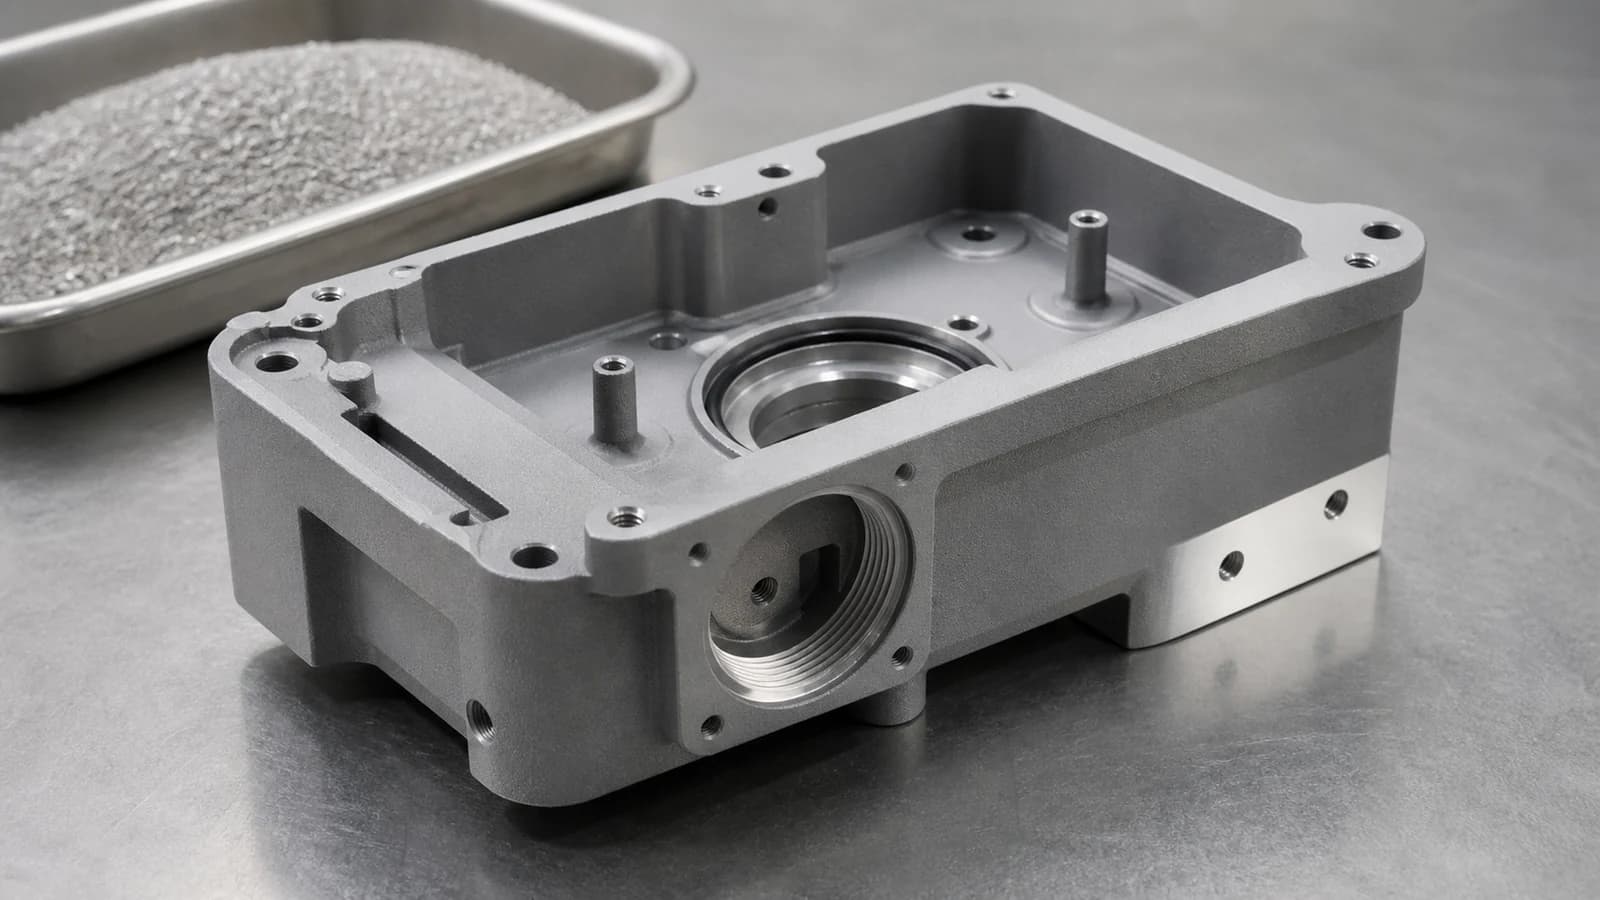
Bead Blasting
The uniform matte look: erases tool marks, hides fingerprints, preps perfect anodizing.
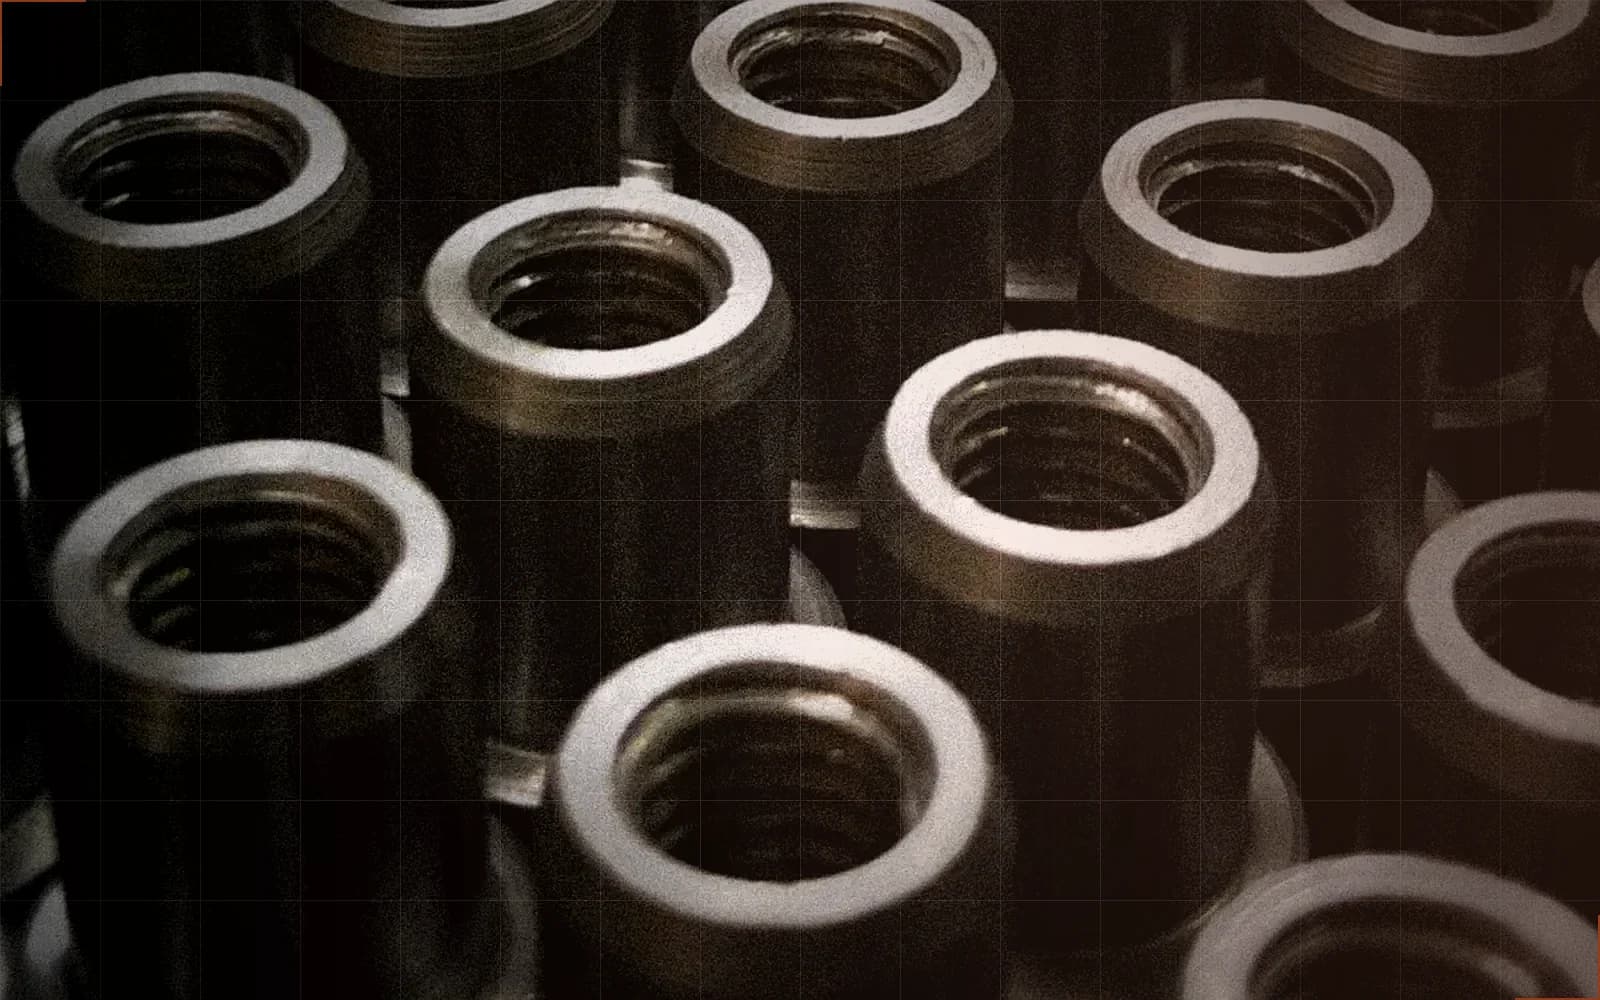
Electropolishing
Reverse plating that brightens, deburrs and passivates stainless in one step.
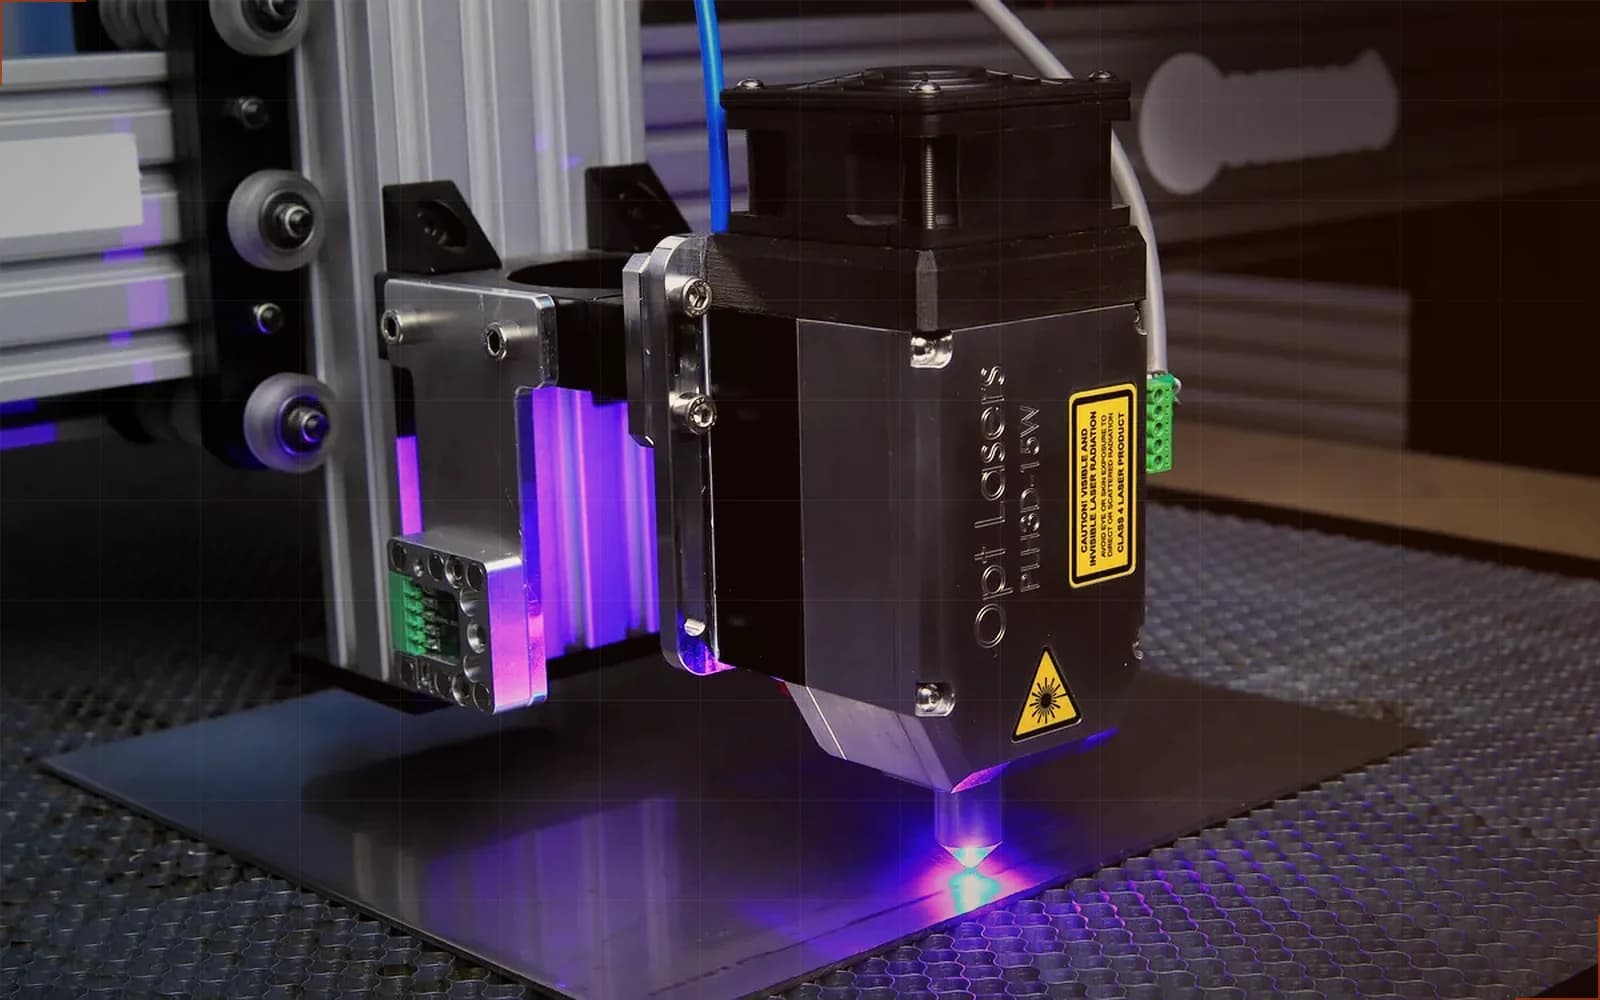
Laser Marking
Permanent identification with zero dimensional change: serials, logos and codes burned in, not stuck on.
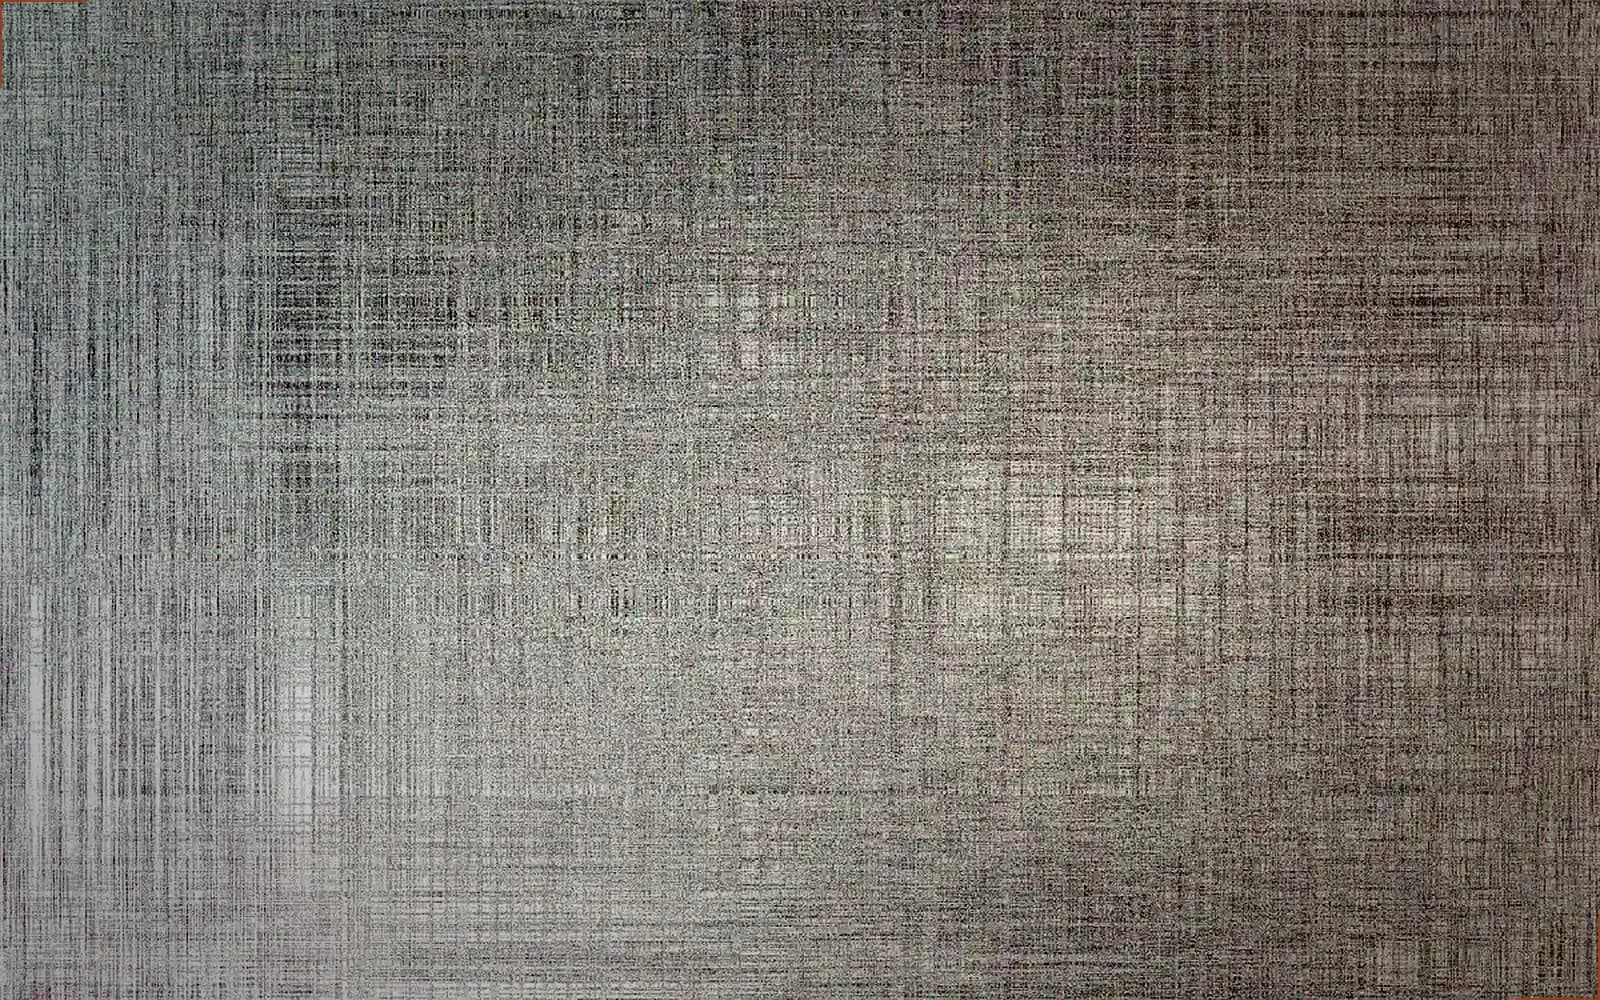
Brushed Finish
The appliance-grade look: directional satin grain on panels, bezels and show faces.
Certifications & standards
- ISO 9001
- We understand instrument makers expect ISO 9001-grade material control — no undocumented grade substitution, because the substitution is the failure mode here.
- ISO 10360
- We report CMM results against the measurement method you specify; ISO 10360 describes how the machine itself is qualified, which we can state for the equipment used on your parts.
- EN 10204 3.1
- We support EN 10204 3.1 certificates on Invar 36 and cast plate, where the alloy chemistry is exactly what the thermal budget was calculated from.
We understand and support these requirements; certification and documentation scope is confirmed per order.
Questions test & measurement buyers ask
- Why do instrument brackets drift after machining, and how is it prevented?
- Residual stress in rolled plate relaxes over weeks and the part moves — it measured fine on the CMM and drifts in the field, and the customer blames the sensor. Prevention is material choice: MIC-6 cast plate or stress-relieved stock, symmetric material removal, and finish passes that do not re-stress the surface.
- Small quantities, every part inspected — is that economical to buy?
- It is when the supplier prices measurement as part of the job: instrument work at 5–50 pieces routinely spends more spindle-adjacent time on the CMM than in the cut, and our quotes state the inspection scope explicitly so you are not paying for it twice via rejects.
- Steel or aluminum for a mount holding optics and sensors on one path?
- Mixing them on one metrology path costs you microns per degree of temperature change as they expand against each other. Pick one family per path — all 6061, or all steel, or Invar where the budget is tight in the thermal sense — and treat the material list as a design decision the machinist must not "optimise".
Relevant services
Micro Machining
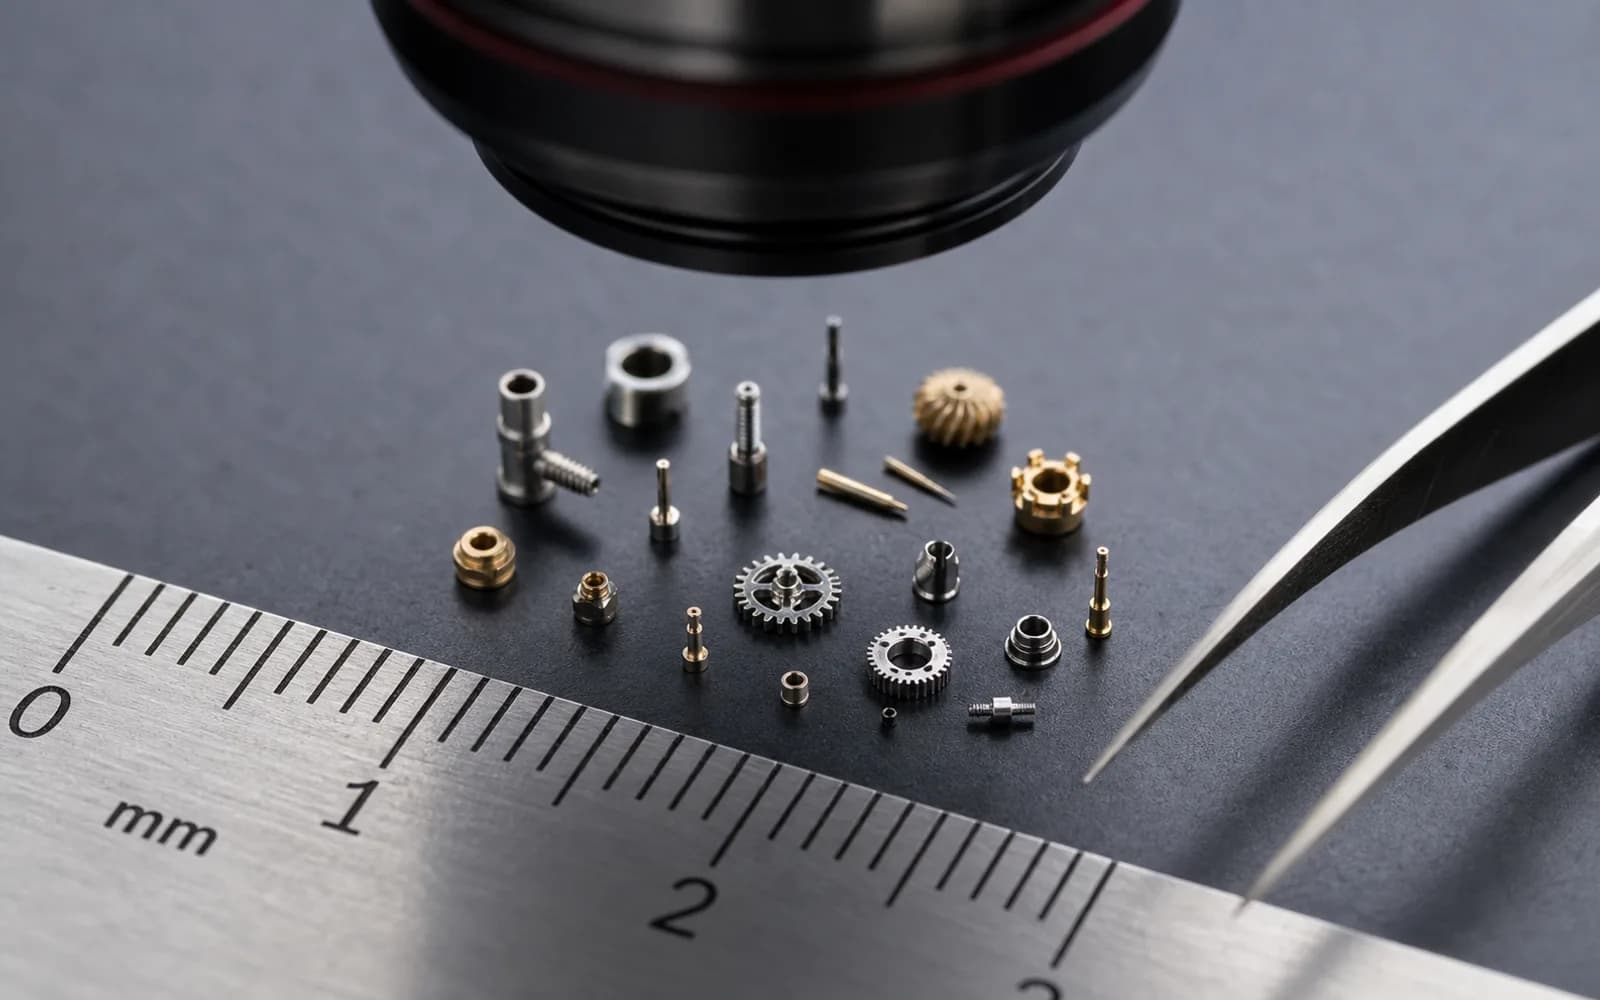
High-speed spindles and Ø0.1 mm tooling for features below 1 mm and watch-scale parts.
CNC Milling
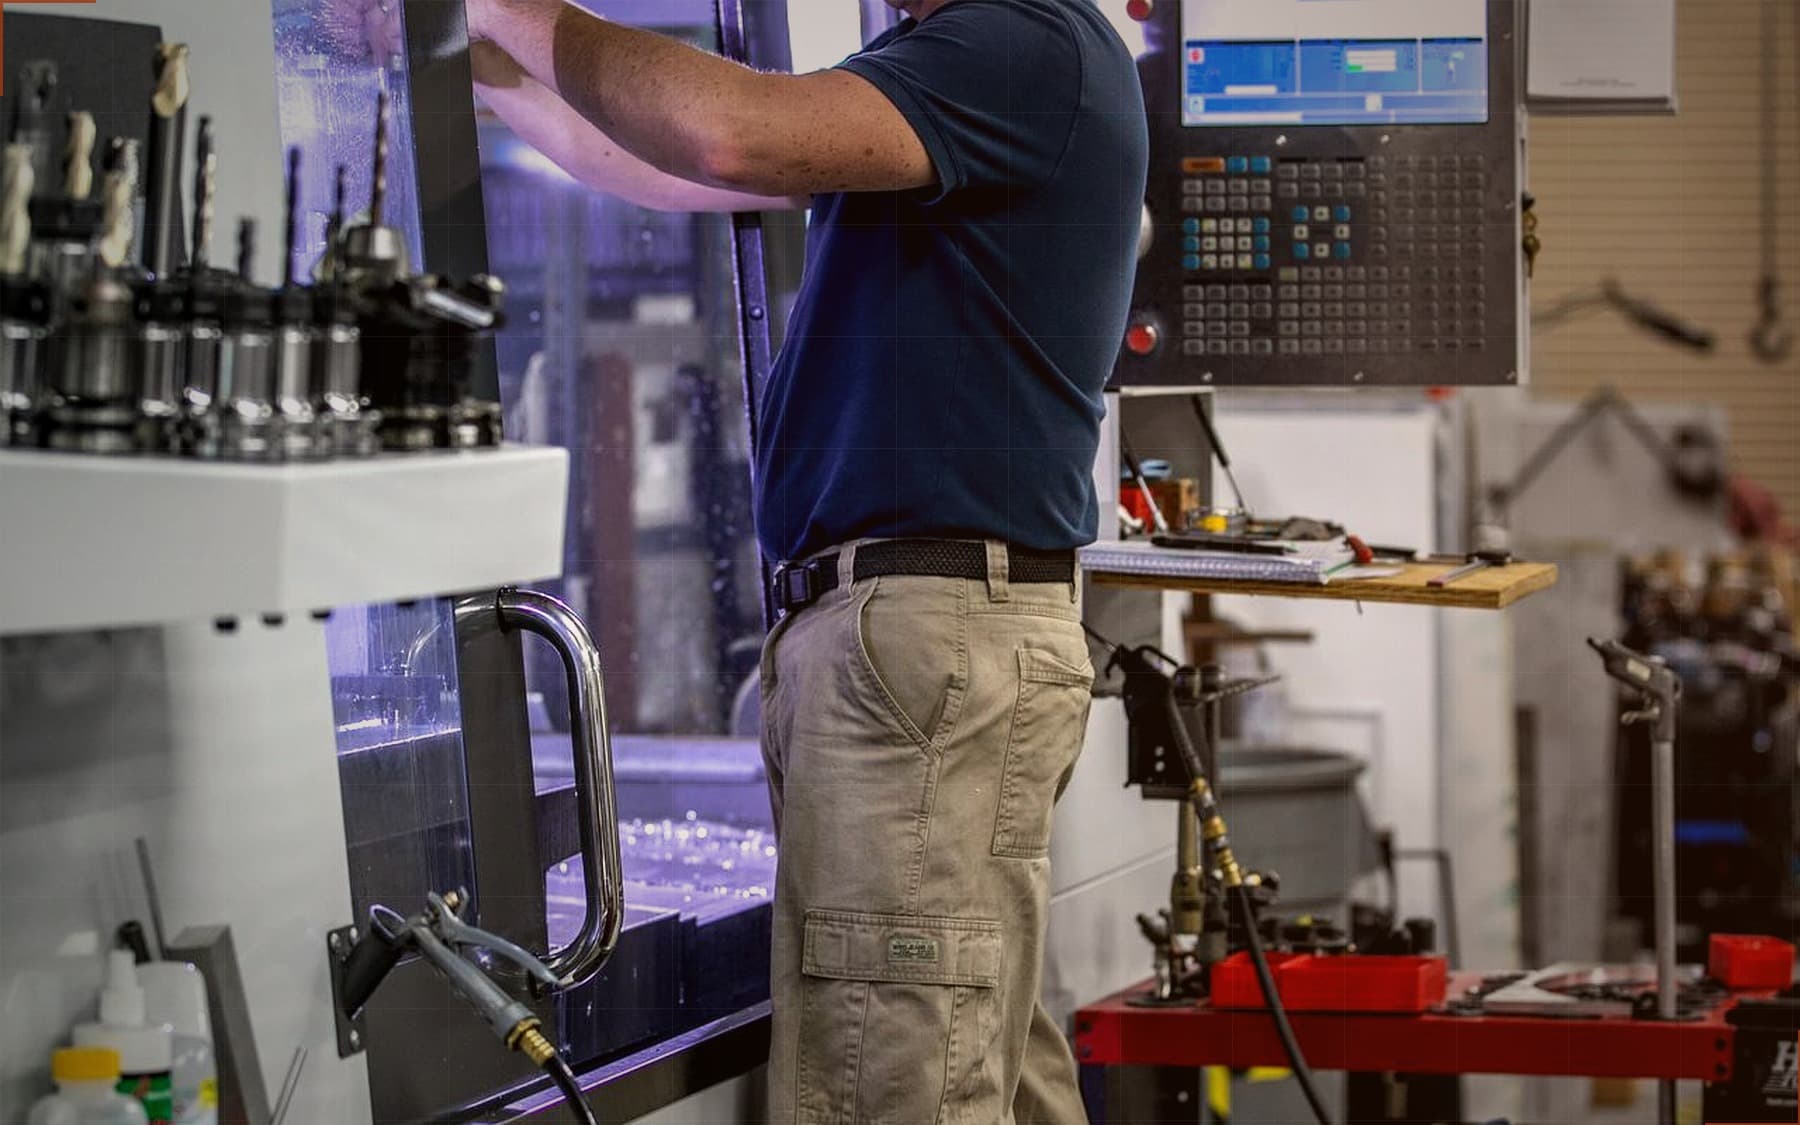
3- and 4-axis vertical machining for housings, brackets, manifolds and structural parts.
Swiss-Type Machining
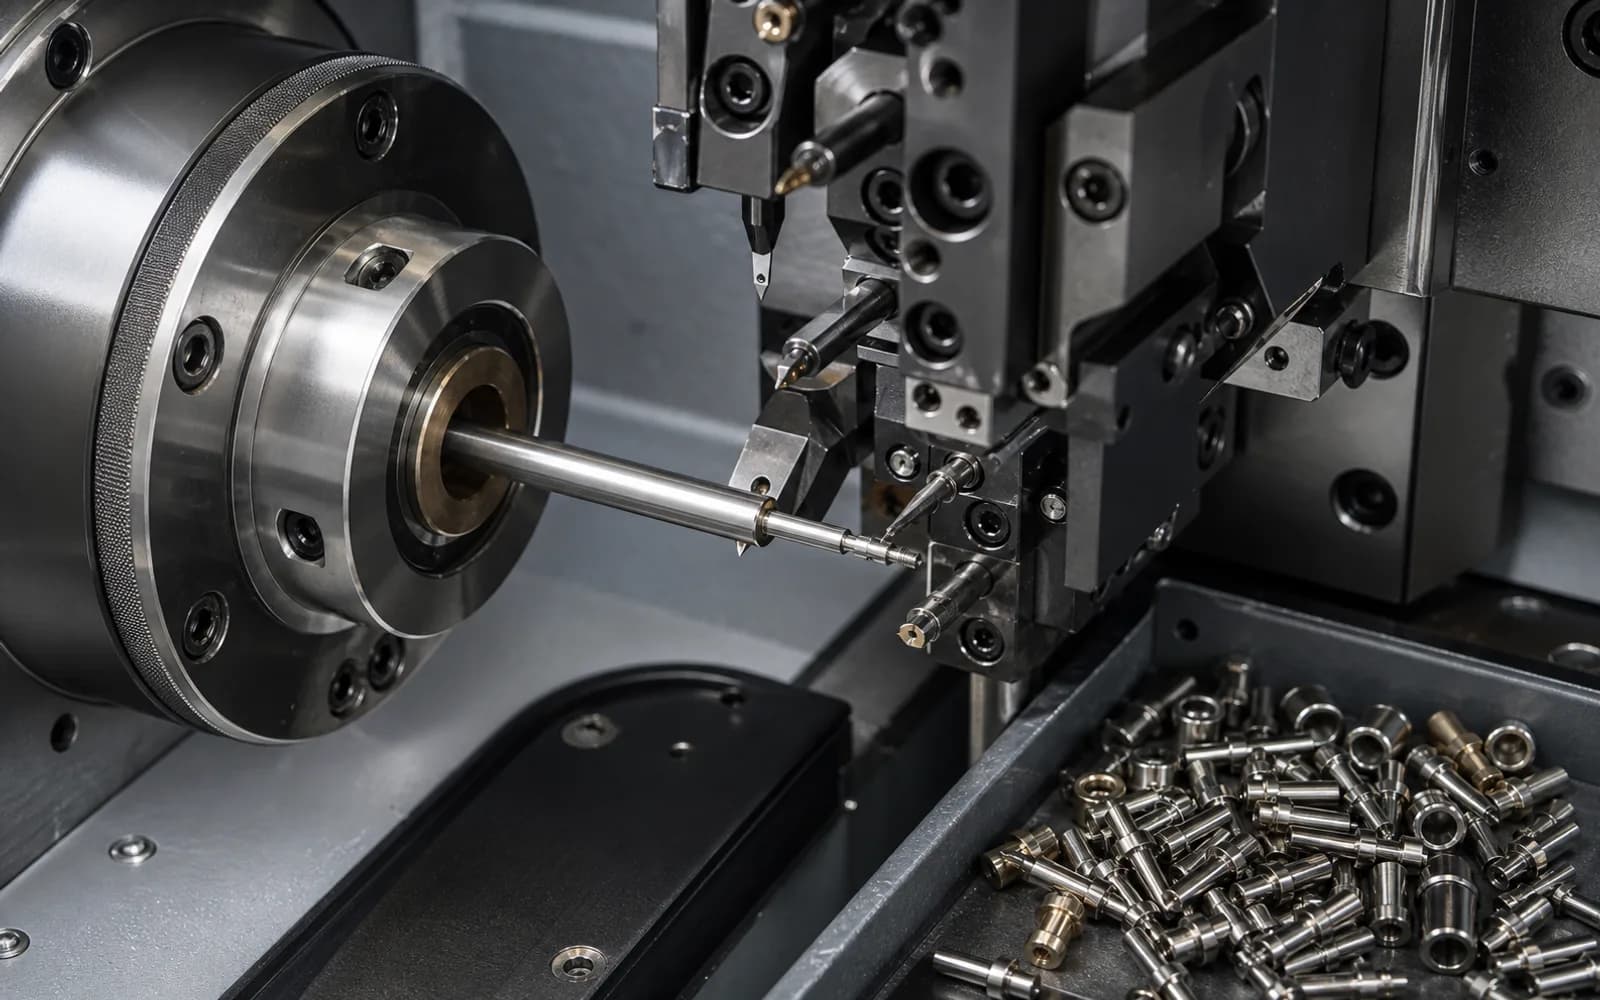
Sliding-headstock lathes for small, slender, high-precision turned parts from Ø1 mm.
Prototype Machining
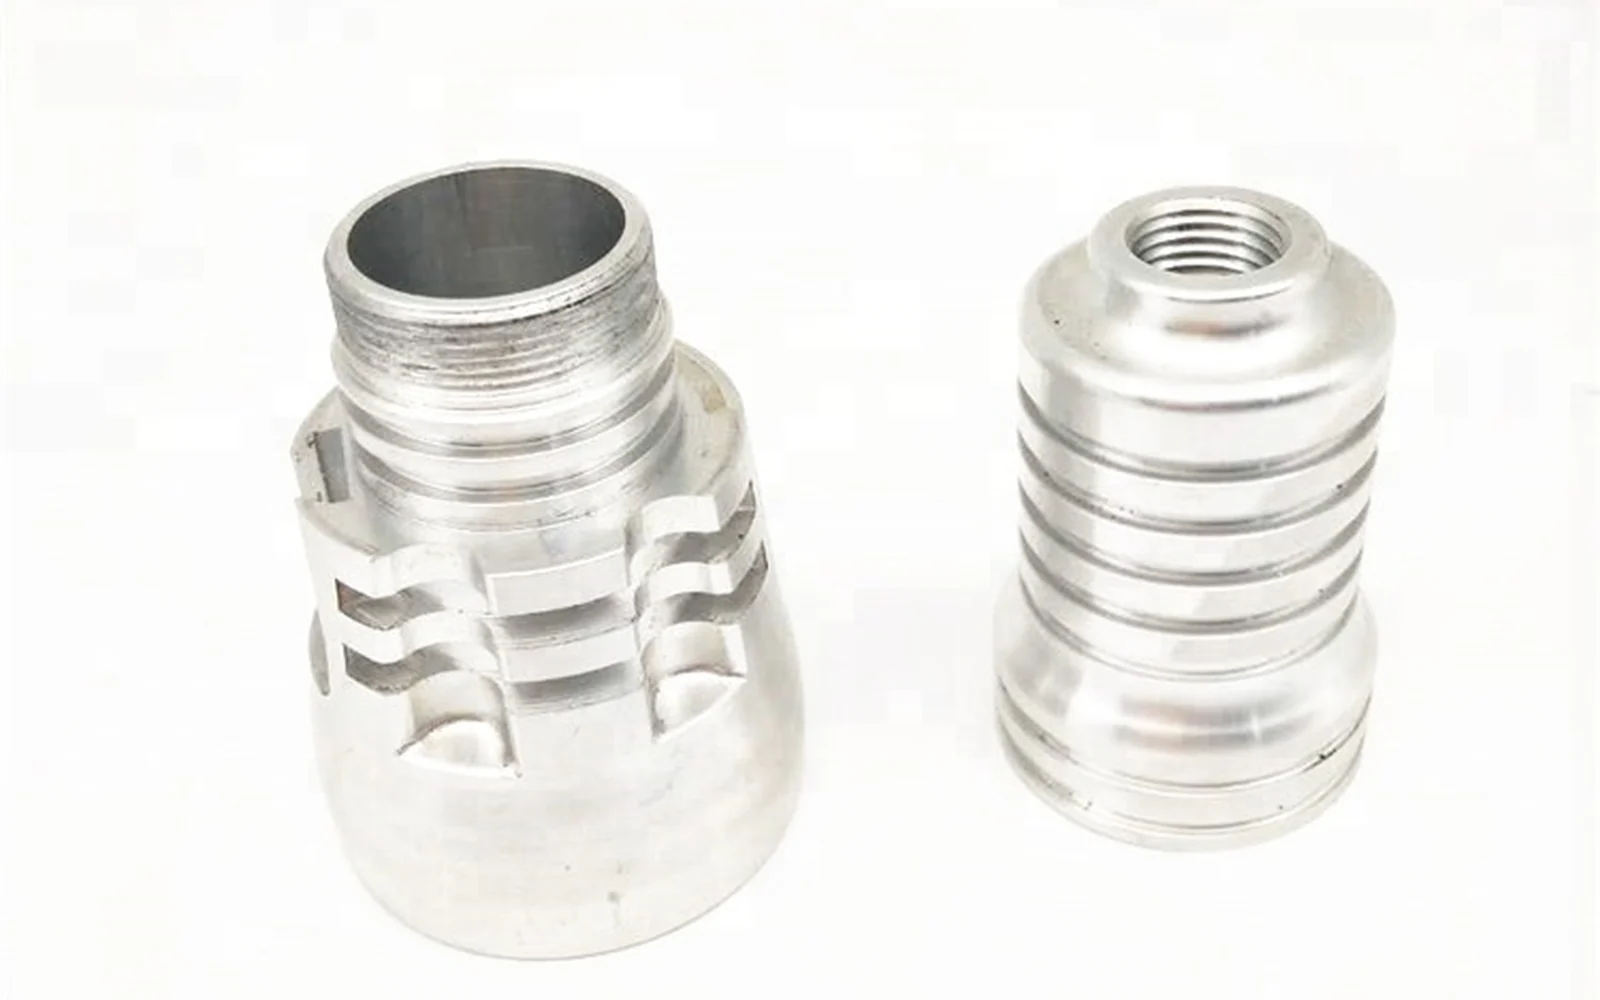
Functional prototypes in production-grade materials, shipped in days with DFM feedback included.
Surface Grinding
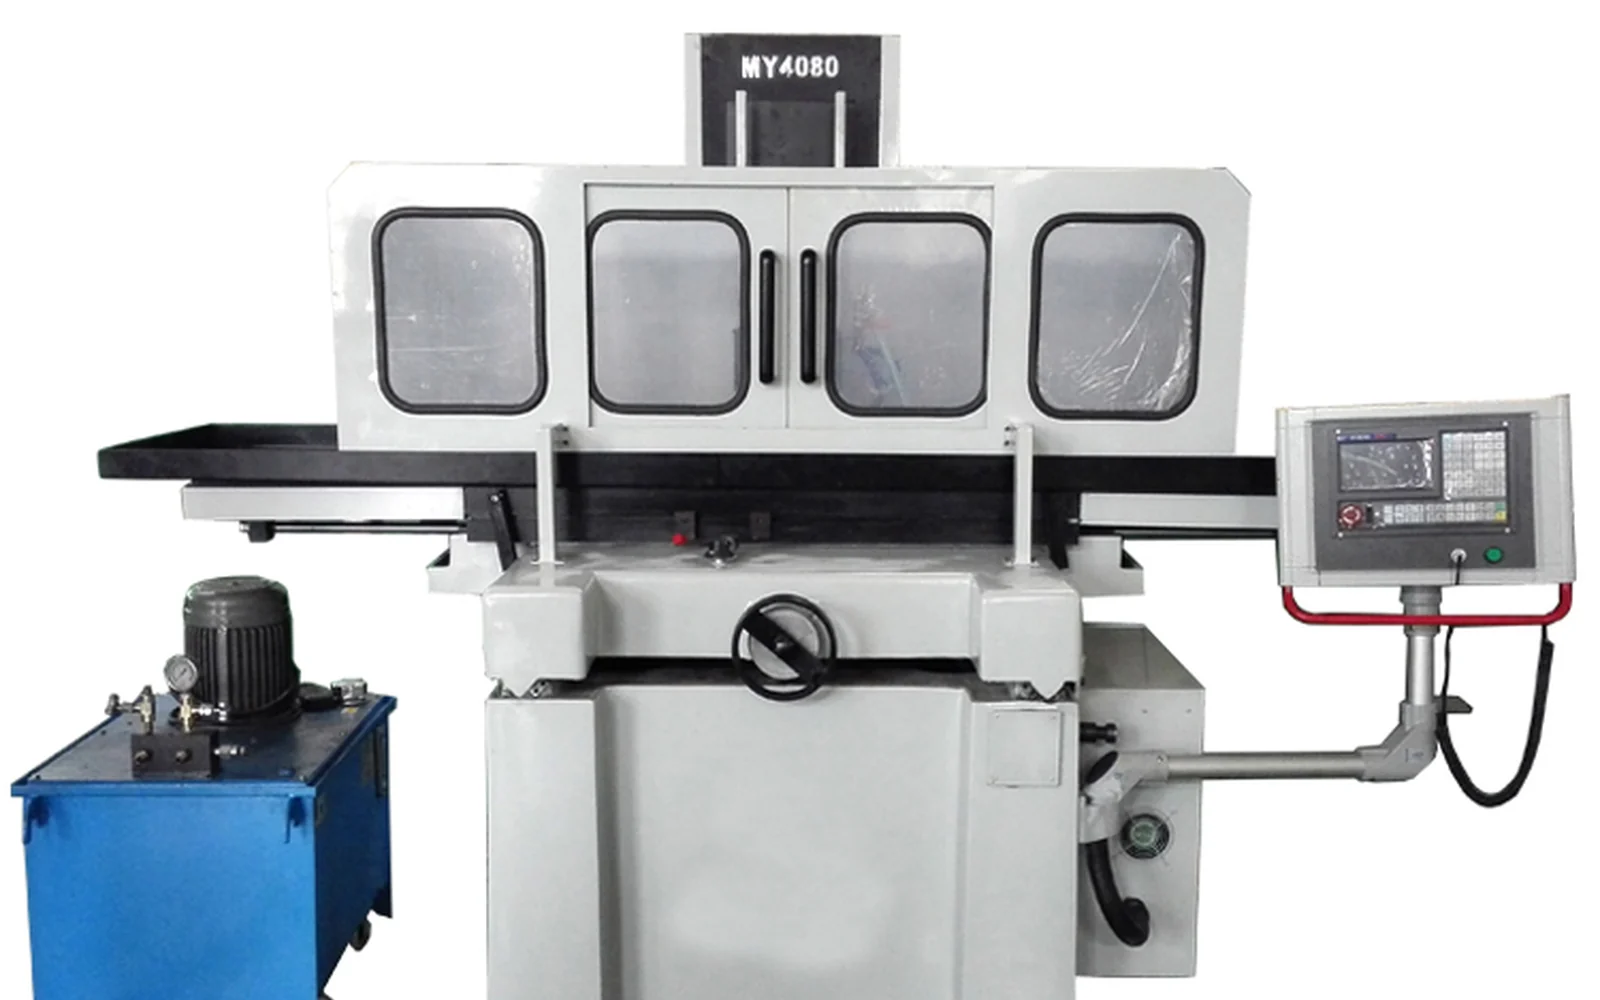
Abrasive finishing for flatness, parallelism and tight thickness control on hardened parts.
CNC machining service by country
Have a part in mind?
Upload CAD or drawings. Eligible CNC work gets an instant estimate; other processes move to engineer review. NDA-protected from the first byte.
Start an RFQ