Mold, Die & Tooling
Checking Fixtures & Go/No-Go Gauges
Inspection tooling built around the part datum, wear strategy and calibration method.
Direct answer
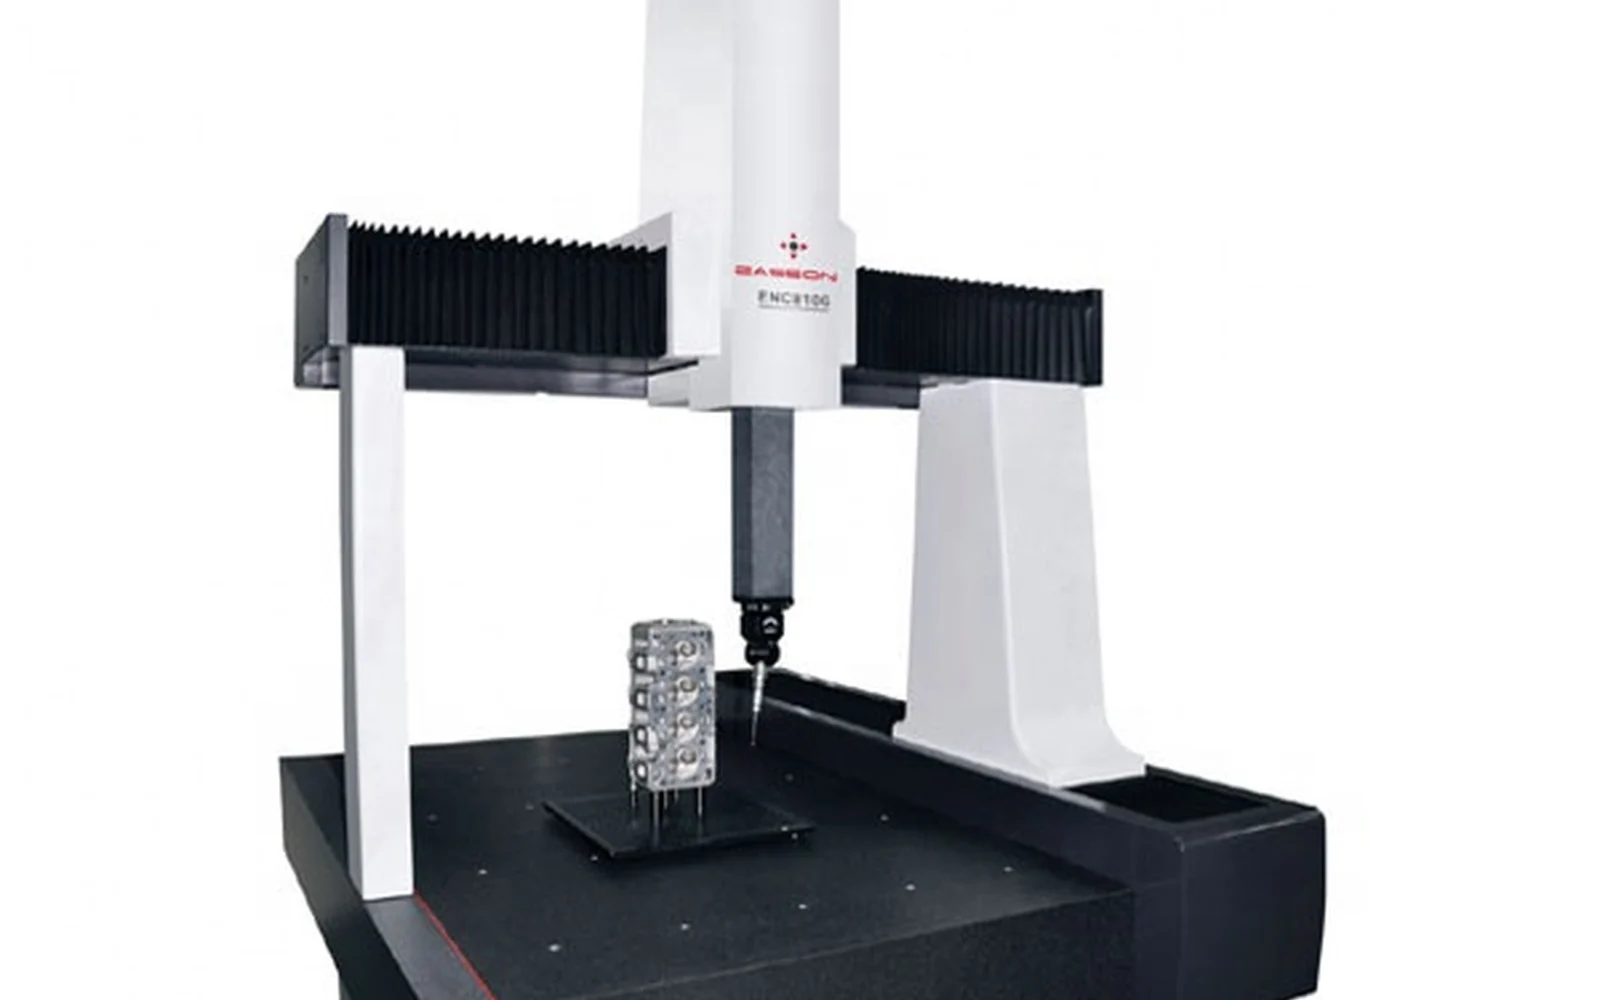
Checking fixtures and go/no-go gauges must be designed around the product datum scheme and the measurement decision they make. The RFQ should state the master part or CAD authority, gauge limits, wear allowance, contact material, operator sequence, calibration features and required correlation report.
Components and applications
- Attribute checking fixtures
- Go/no-go plug and snap gauges
- Assembly-position gauges
- Master and correlation fixtures
Recommended manufacturing route
- 01
Translate product datums and decision limits into the gauge concept.
- 02
Machine the base, locators and replaceable contacts.
- 03
Harden and grind gauge features where required.
- 04
Calibrate or correlate to the specified master and report format.
Drawing and RFQ controls
| Control | Quote guidance |
|---|---|
| Gauge limits | Define wear allowance and whether limits include measurement uncertainty. |
| Datum simulation | Match the product drawing datum precedence without over-constraining the part. |
| Calibration access | Provide features that can be measured and reset through the gauge life. |


Related processes
CNC Milling
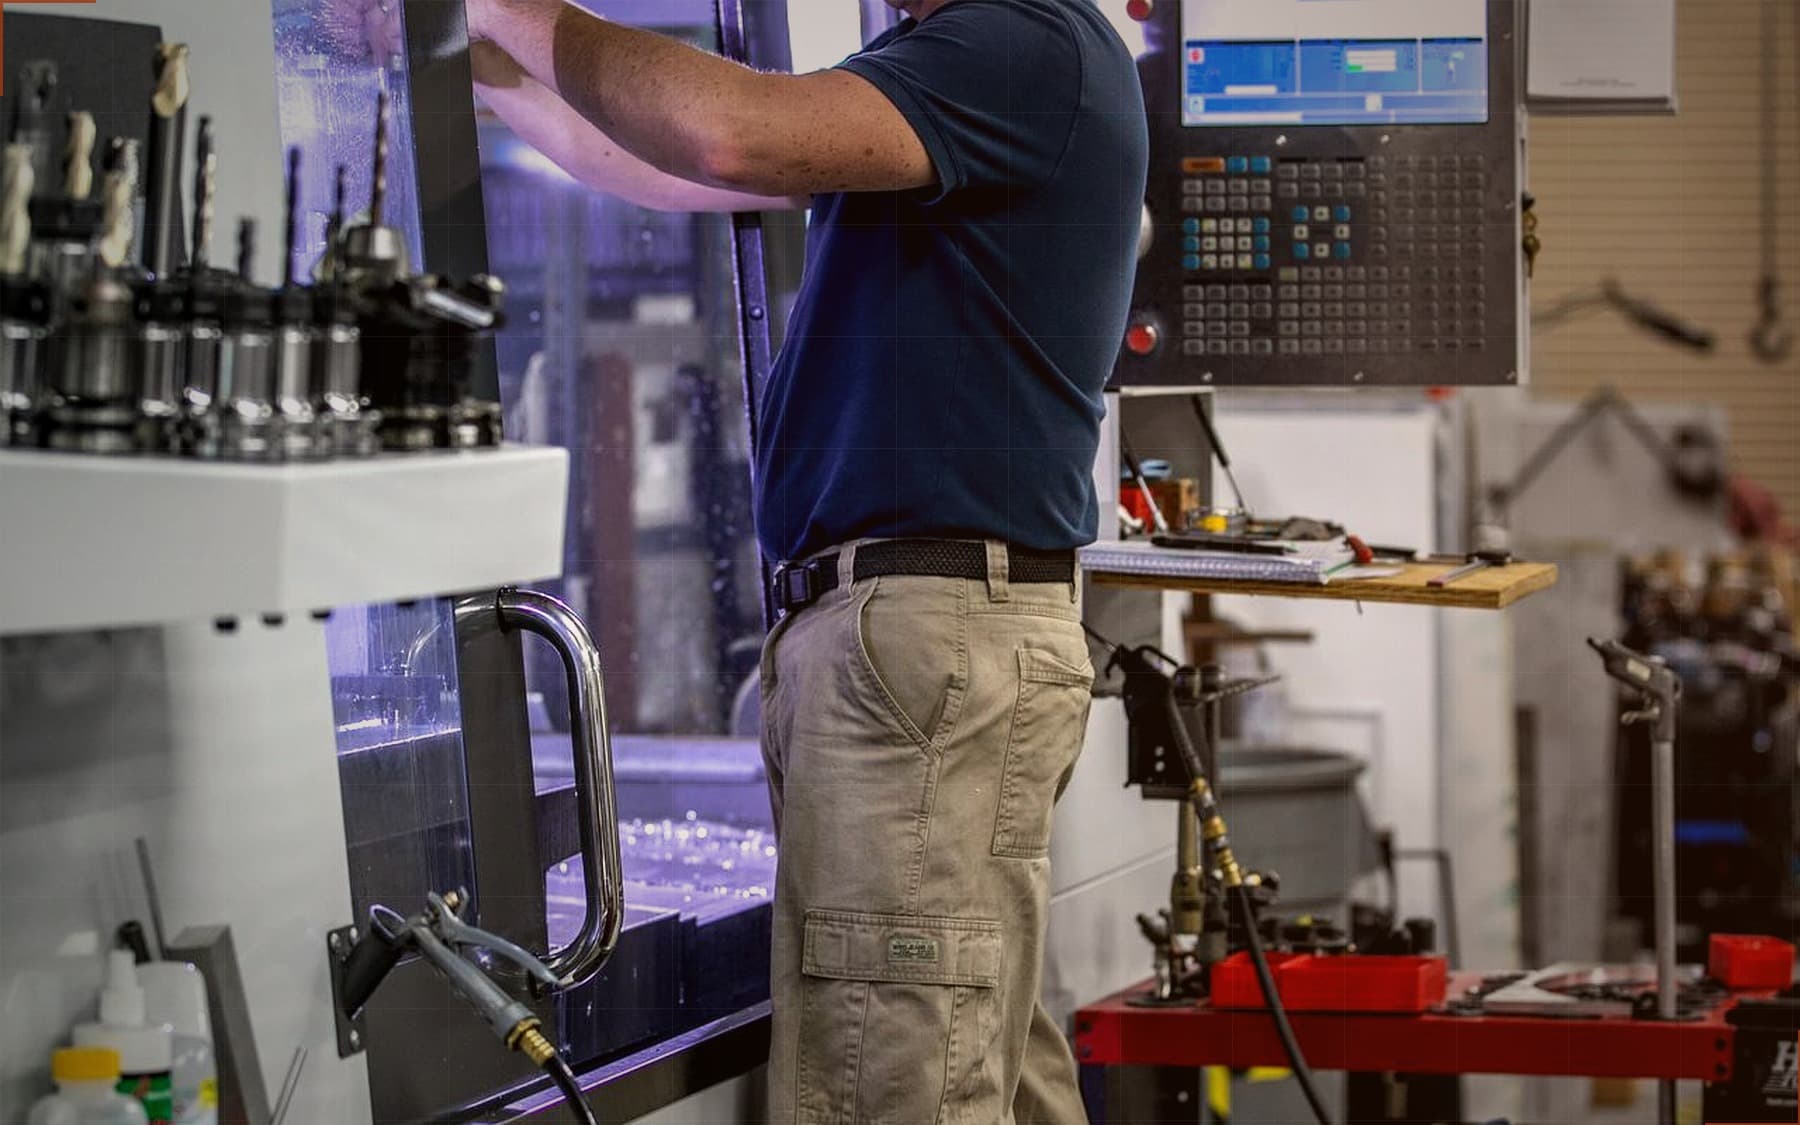
3- and 4-axis vertical machining for housings, brackets, manifolds and structural parts.
CNC Turning
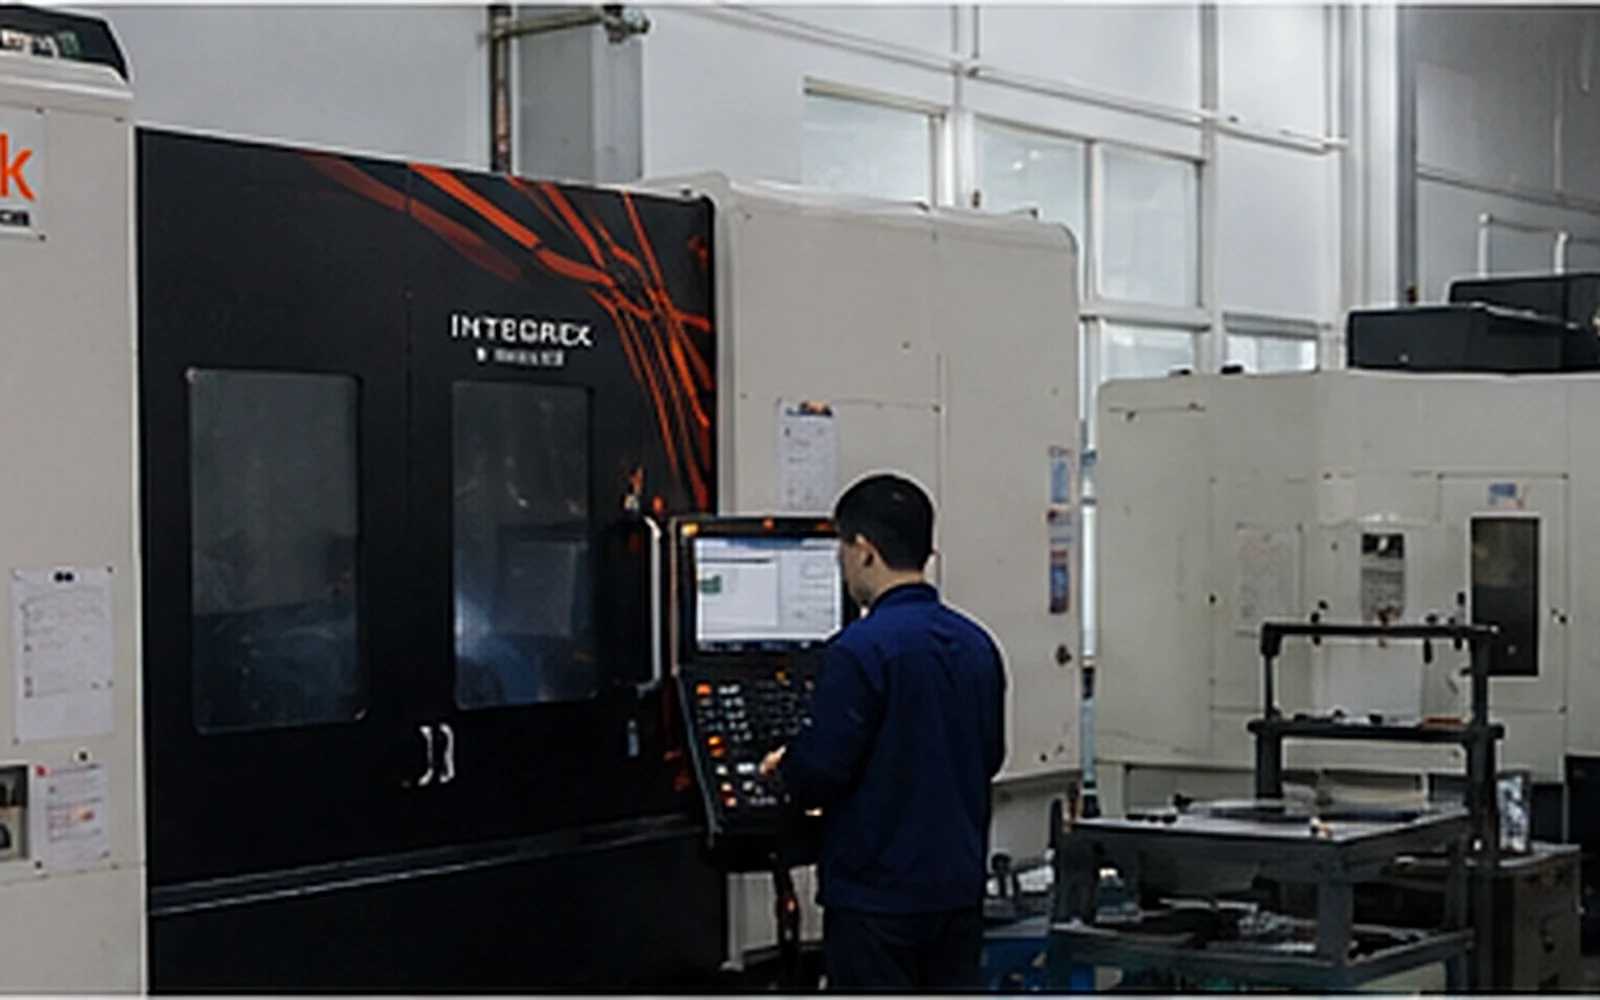
Live-tooling lathes for shafts, pins, bushings and threaded fittings up to Ø406 mm.
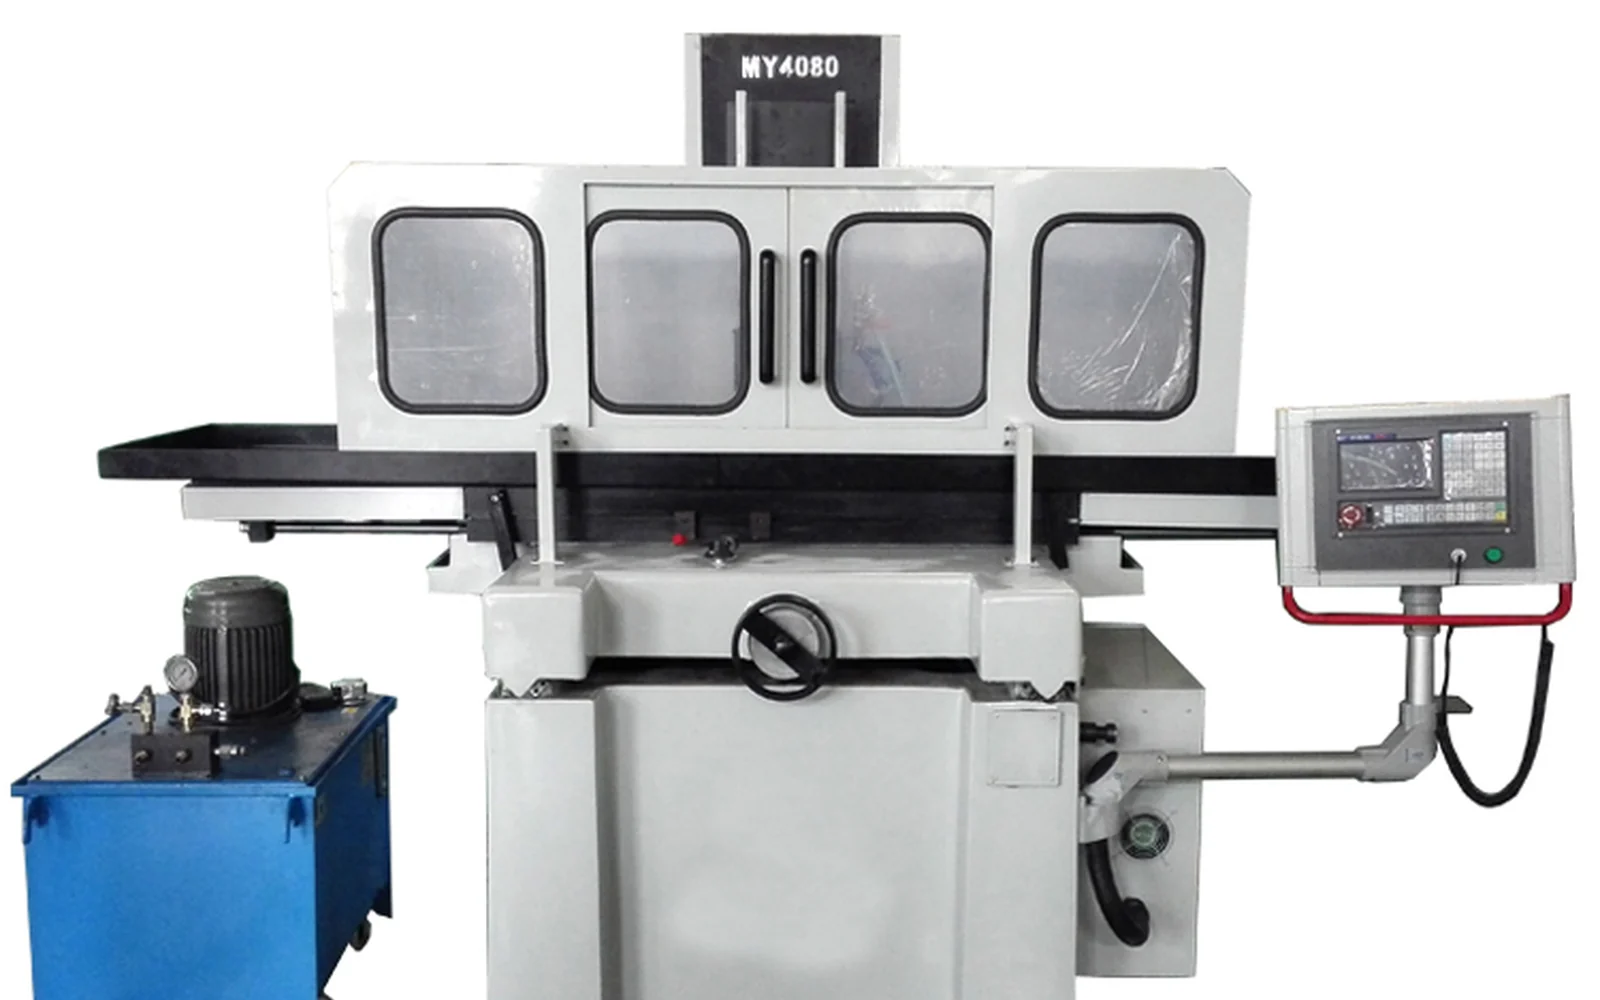
Surface Grinding
Abrasive finishing for flatness, parallelism and tight thickness control on hardened parts.
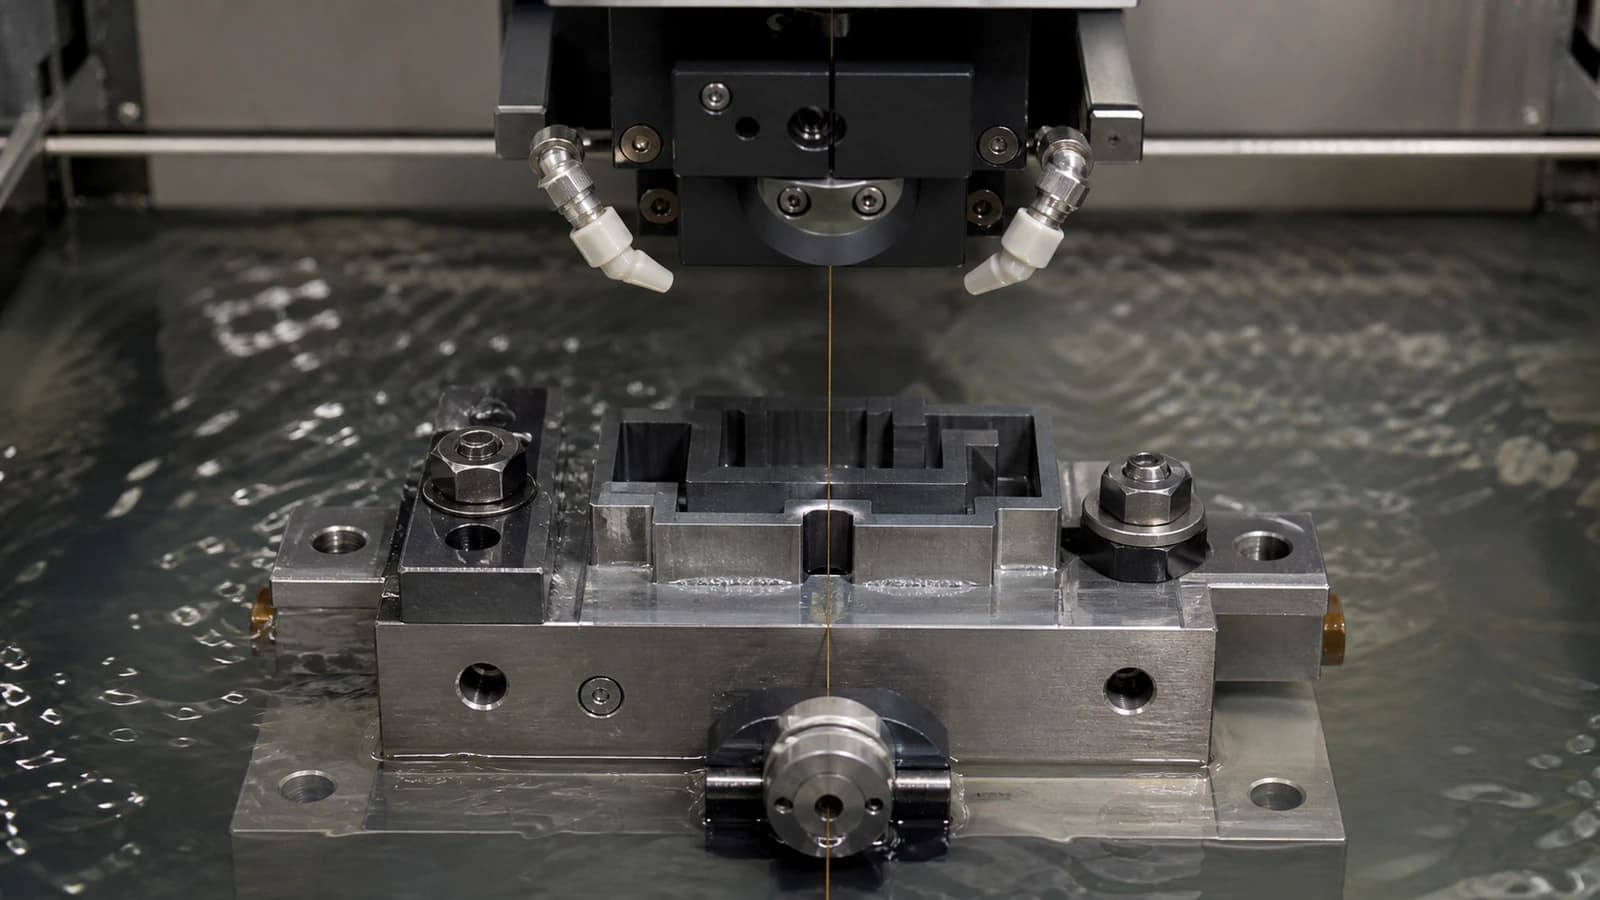
Wire EDM
Electrical discharge wire cutting for hardened steels, sharp internal corners and zero-force profiles.
Compatible finishes
Inspection to define before production
- Traceable dimensional calibration report when included
- Master-part or CMM correlation results
- Serialized BOM, wear components and reset instructions
Applicable standards and documentation
- Customer gauge standard
- Gauge design, uncertainty and calibration interval follow the supplied standard.
- ISO/IEC 17025 interface
- Accredited calibration is a separately confirmed scope, not implied by machining.
Related guides and hubs
Checking Fixtures & Go/No-Go Gauges buyer questions
01What is needed to quote a go/no-go gauge?
Provide the controlled product drawing, gauge type, limits, wear allowance, material and hardness, handle or holder standard, quantity and calibration requirement.
02Is accredited calibration included with gauge machining?
Not automatically. State whether a dimensional report, master correlation or accredited certificate is required so the route and external scope can be confirmed before order.
Other mold, die & tooling solutions
Mold Core & Cavity Inserts
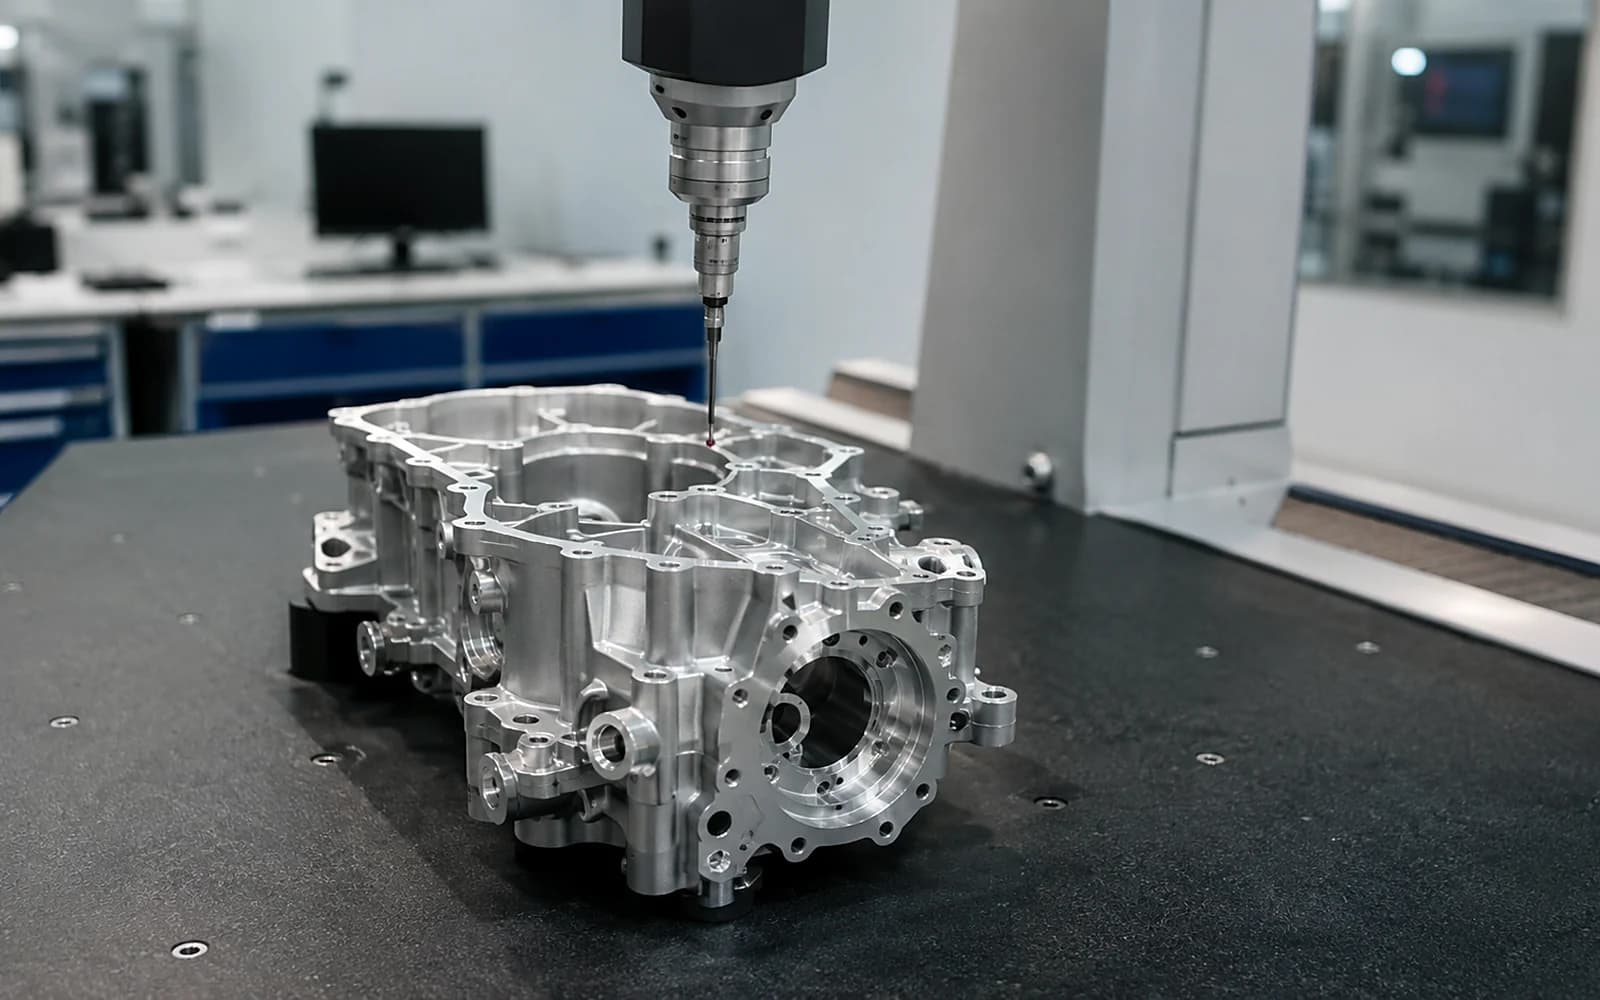
Hardened tool-steel inserts with shutoffs, fits and molding surfaces kept under one route.
Mold Slides, Lifters & Ejector Components
Moving mold components with wear faces, angles and travel interfaces controlled.
EDM Electrodes
Repeatable electrodes tied to holder datums, burn sequence and spark-gap strategy.
Have a part in mind?
Upload CAD or drawings. Eligible CNC work gets an instant estimate; other processes move to engineer review. NDA-protected from the first byte.
Start an RFQ